
Most people live in a house. Sir Lawrence Alma Tadema lived in a painting.
When he moved to 44 Grove End Road in London's St John's Wood in 1886, he didn't just decorate it. He transformed it into a masterpiece as meticulously crafted as any of his canvases. It became known simply as "Casa Tadema," and it was the marvel of Victorian London.
To visit it was to step out of the smog of the industrial city and into a dream of the ancient Mediterranean.
What follows is a room-by-room tour, reconstructed from the photographs taken for the 1912 auction catalog—the last visual record before the house was dismantled forever.
The Approach: Through Flowers
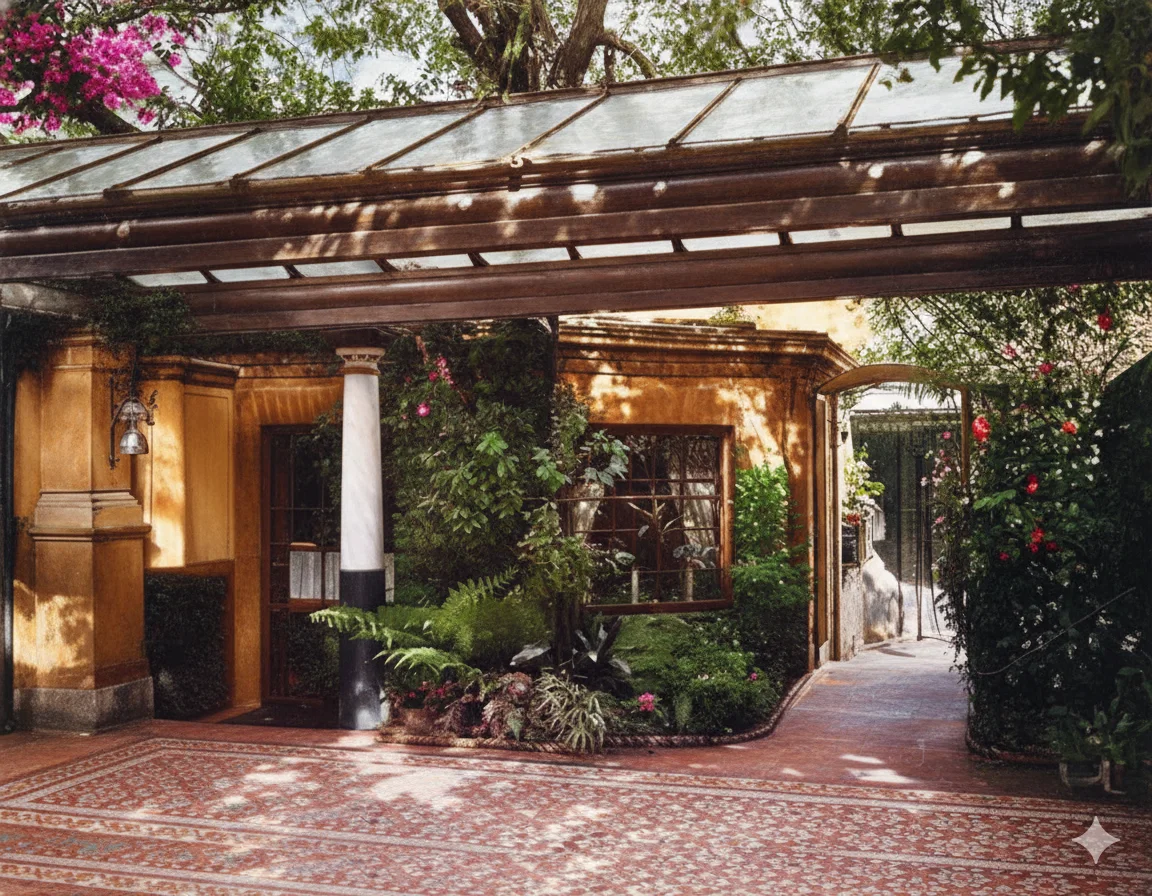
The experience of Casa Tadema began before you even reached the door.
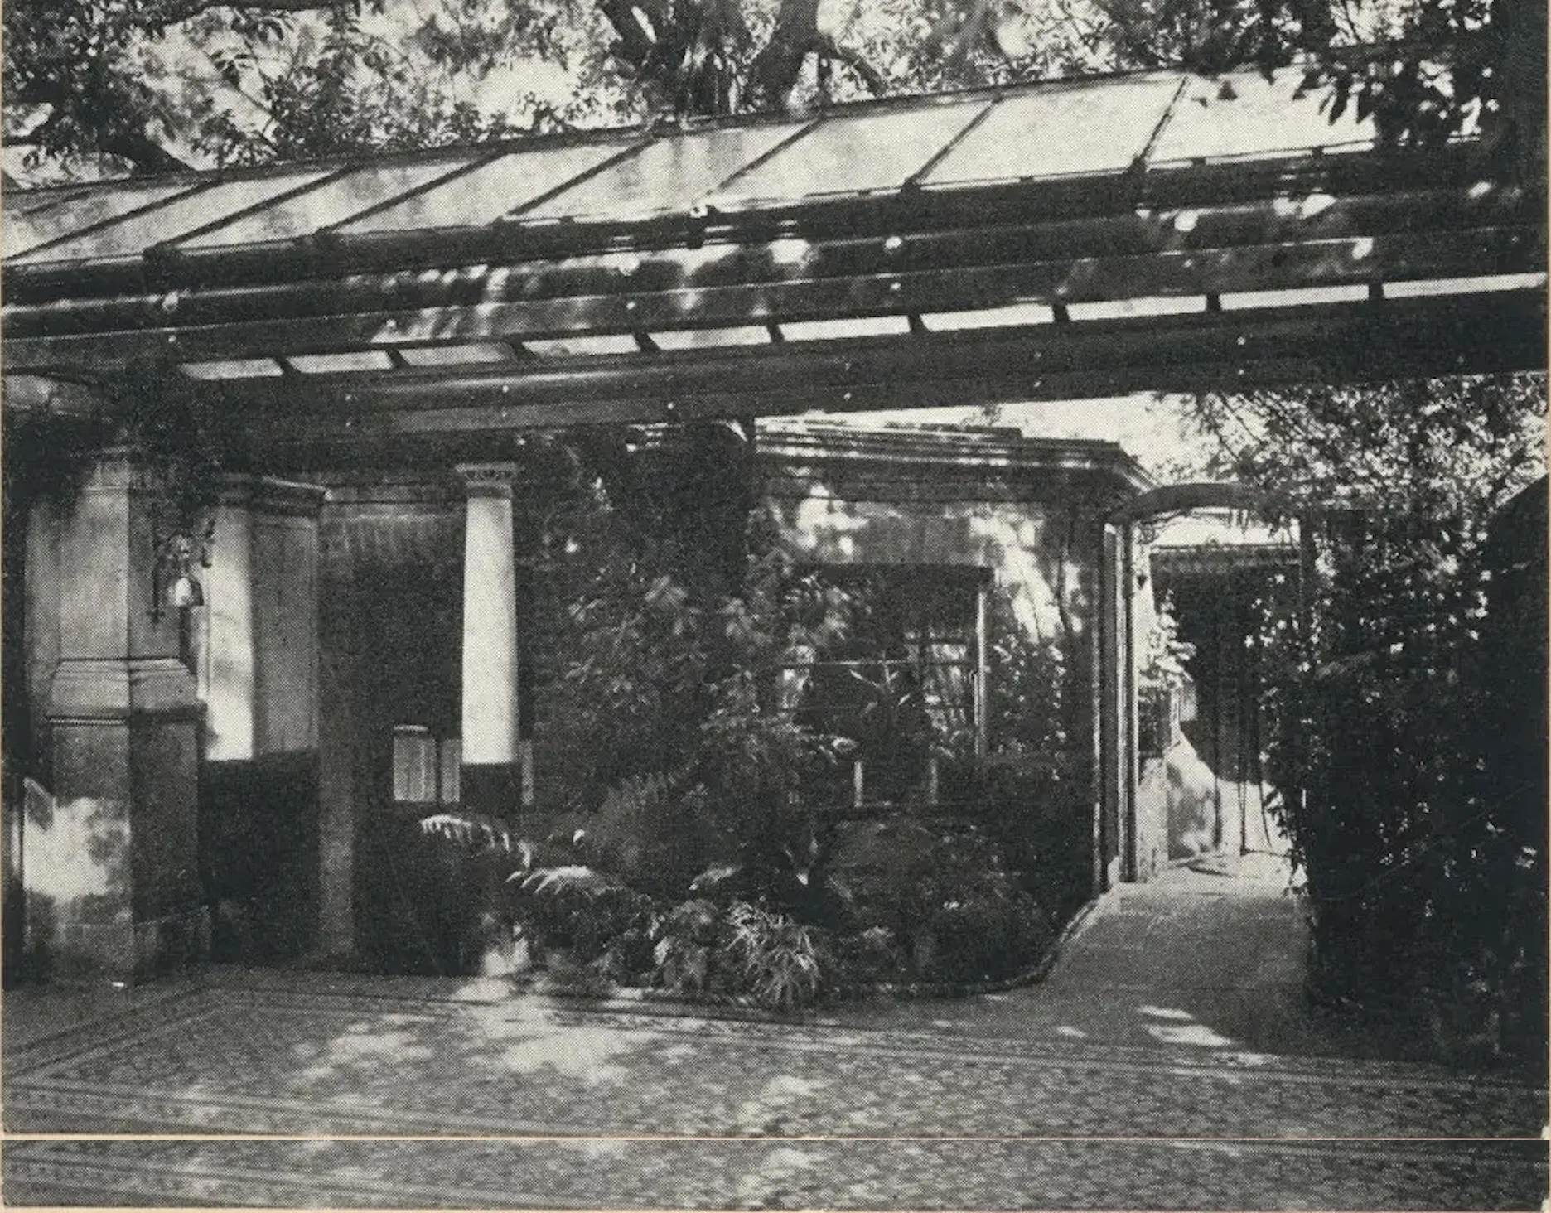
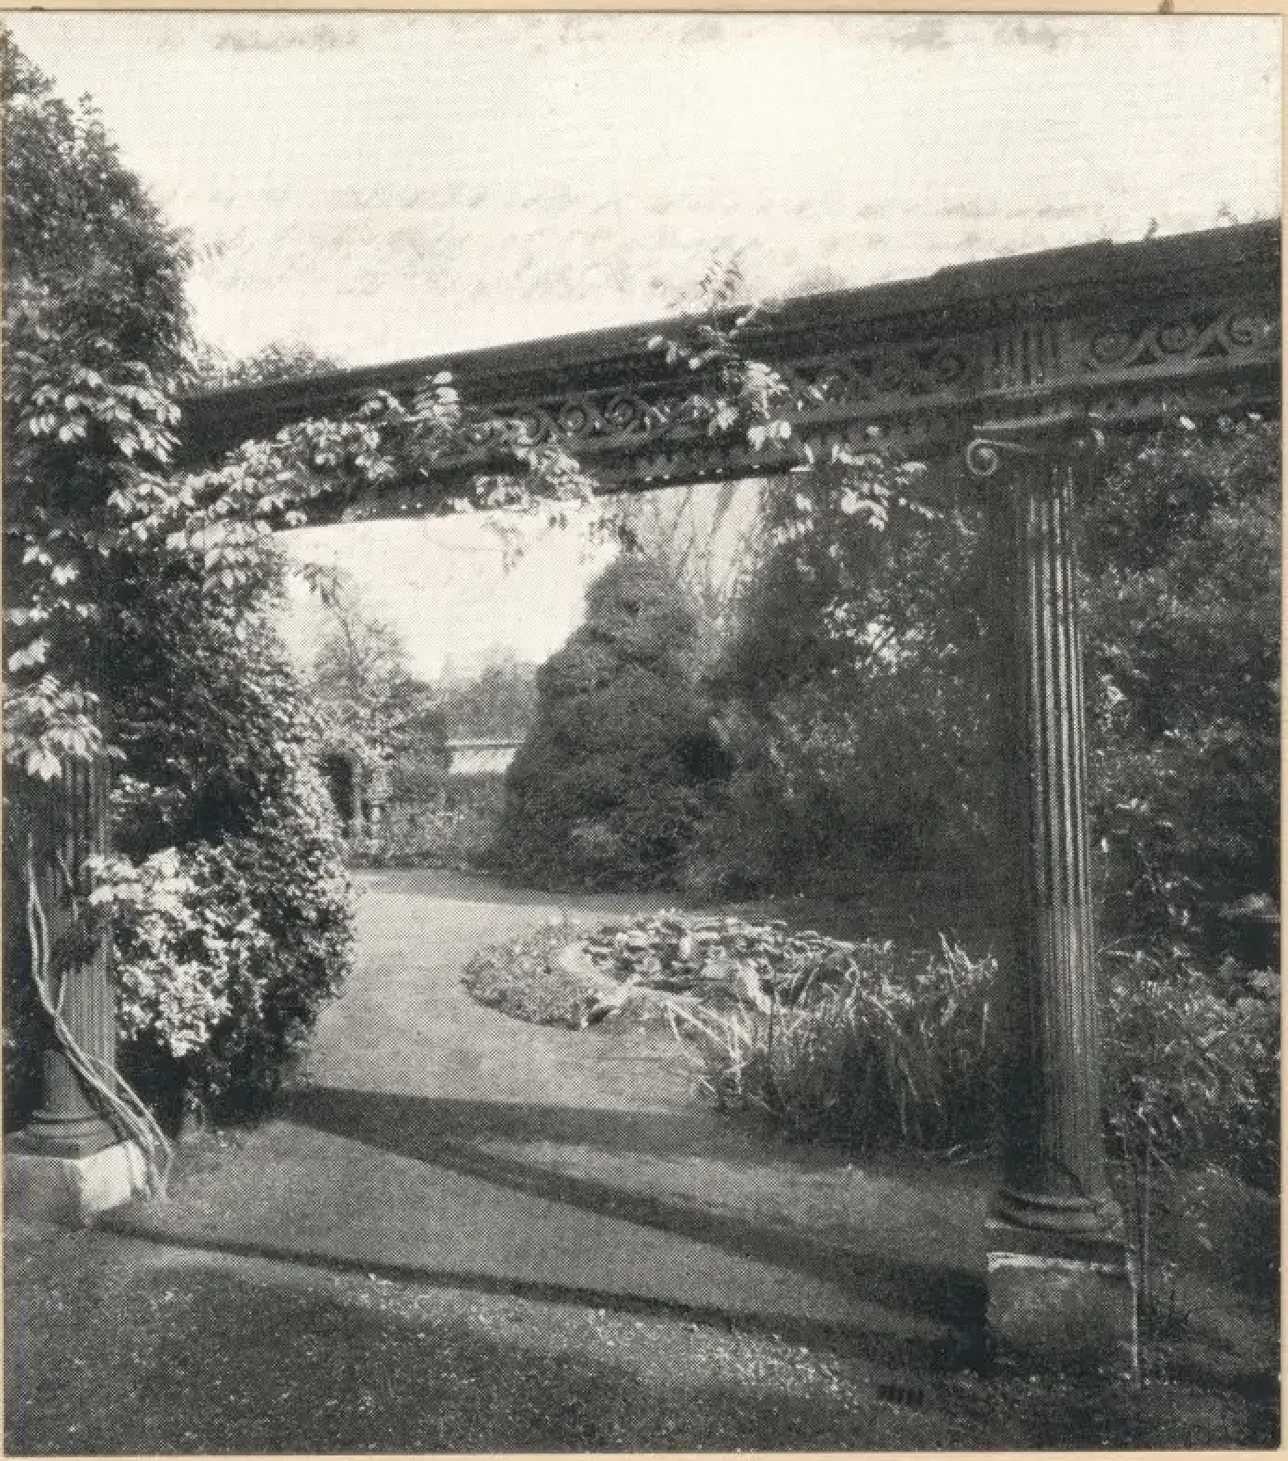
From the street, you passed through a three-room lodge and entered a long covered walkway—a pergola lined with climbing roses, ferns, and potted geraniums. The brochure described it as "made unusually attractive by reason of its artistic design and the wealth of flowers."
This was intentional. Tadema understood that to enter his world, you first had to leave London behind. The walkway was a decompression chamber, a floral airlock between the industrial present and the classical past.
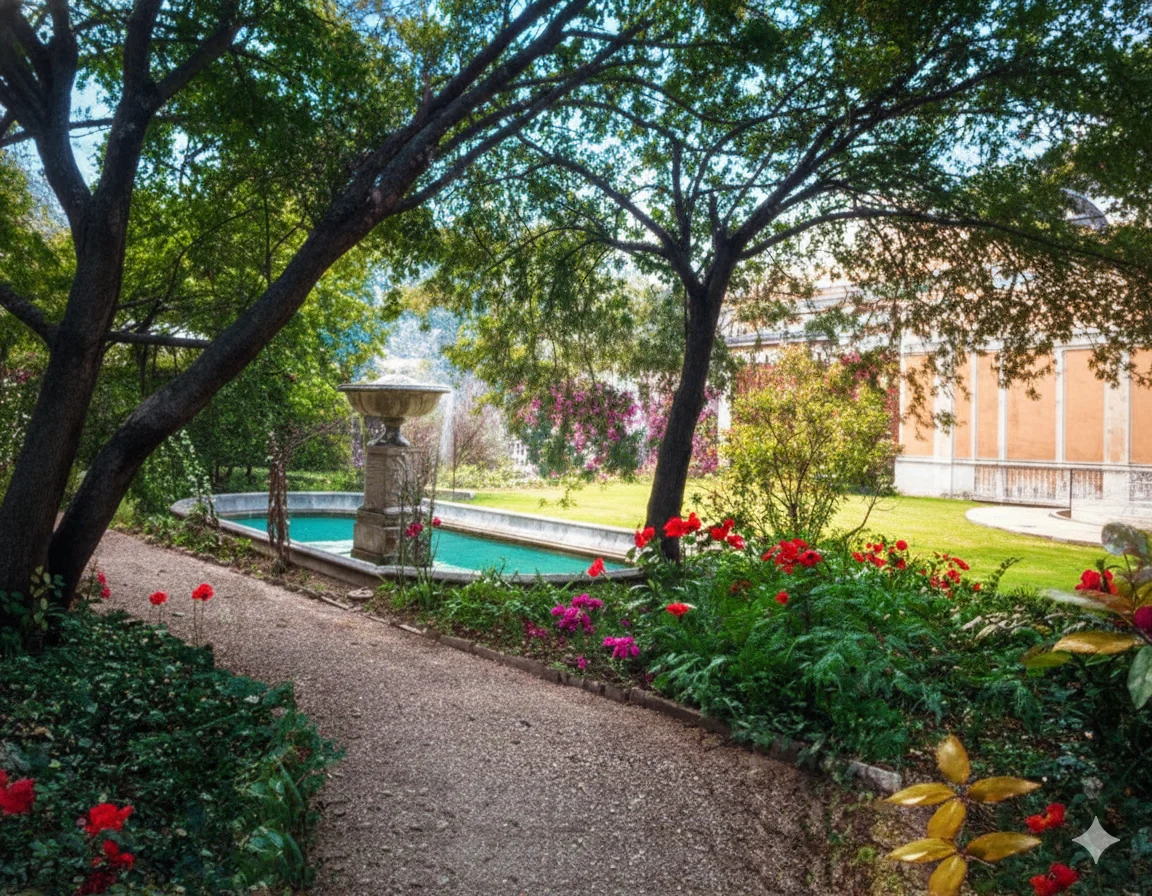
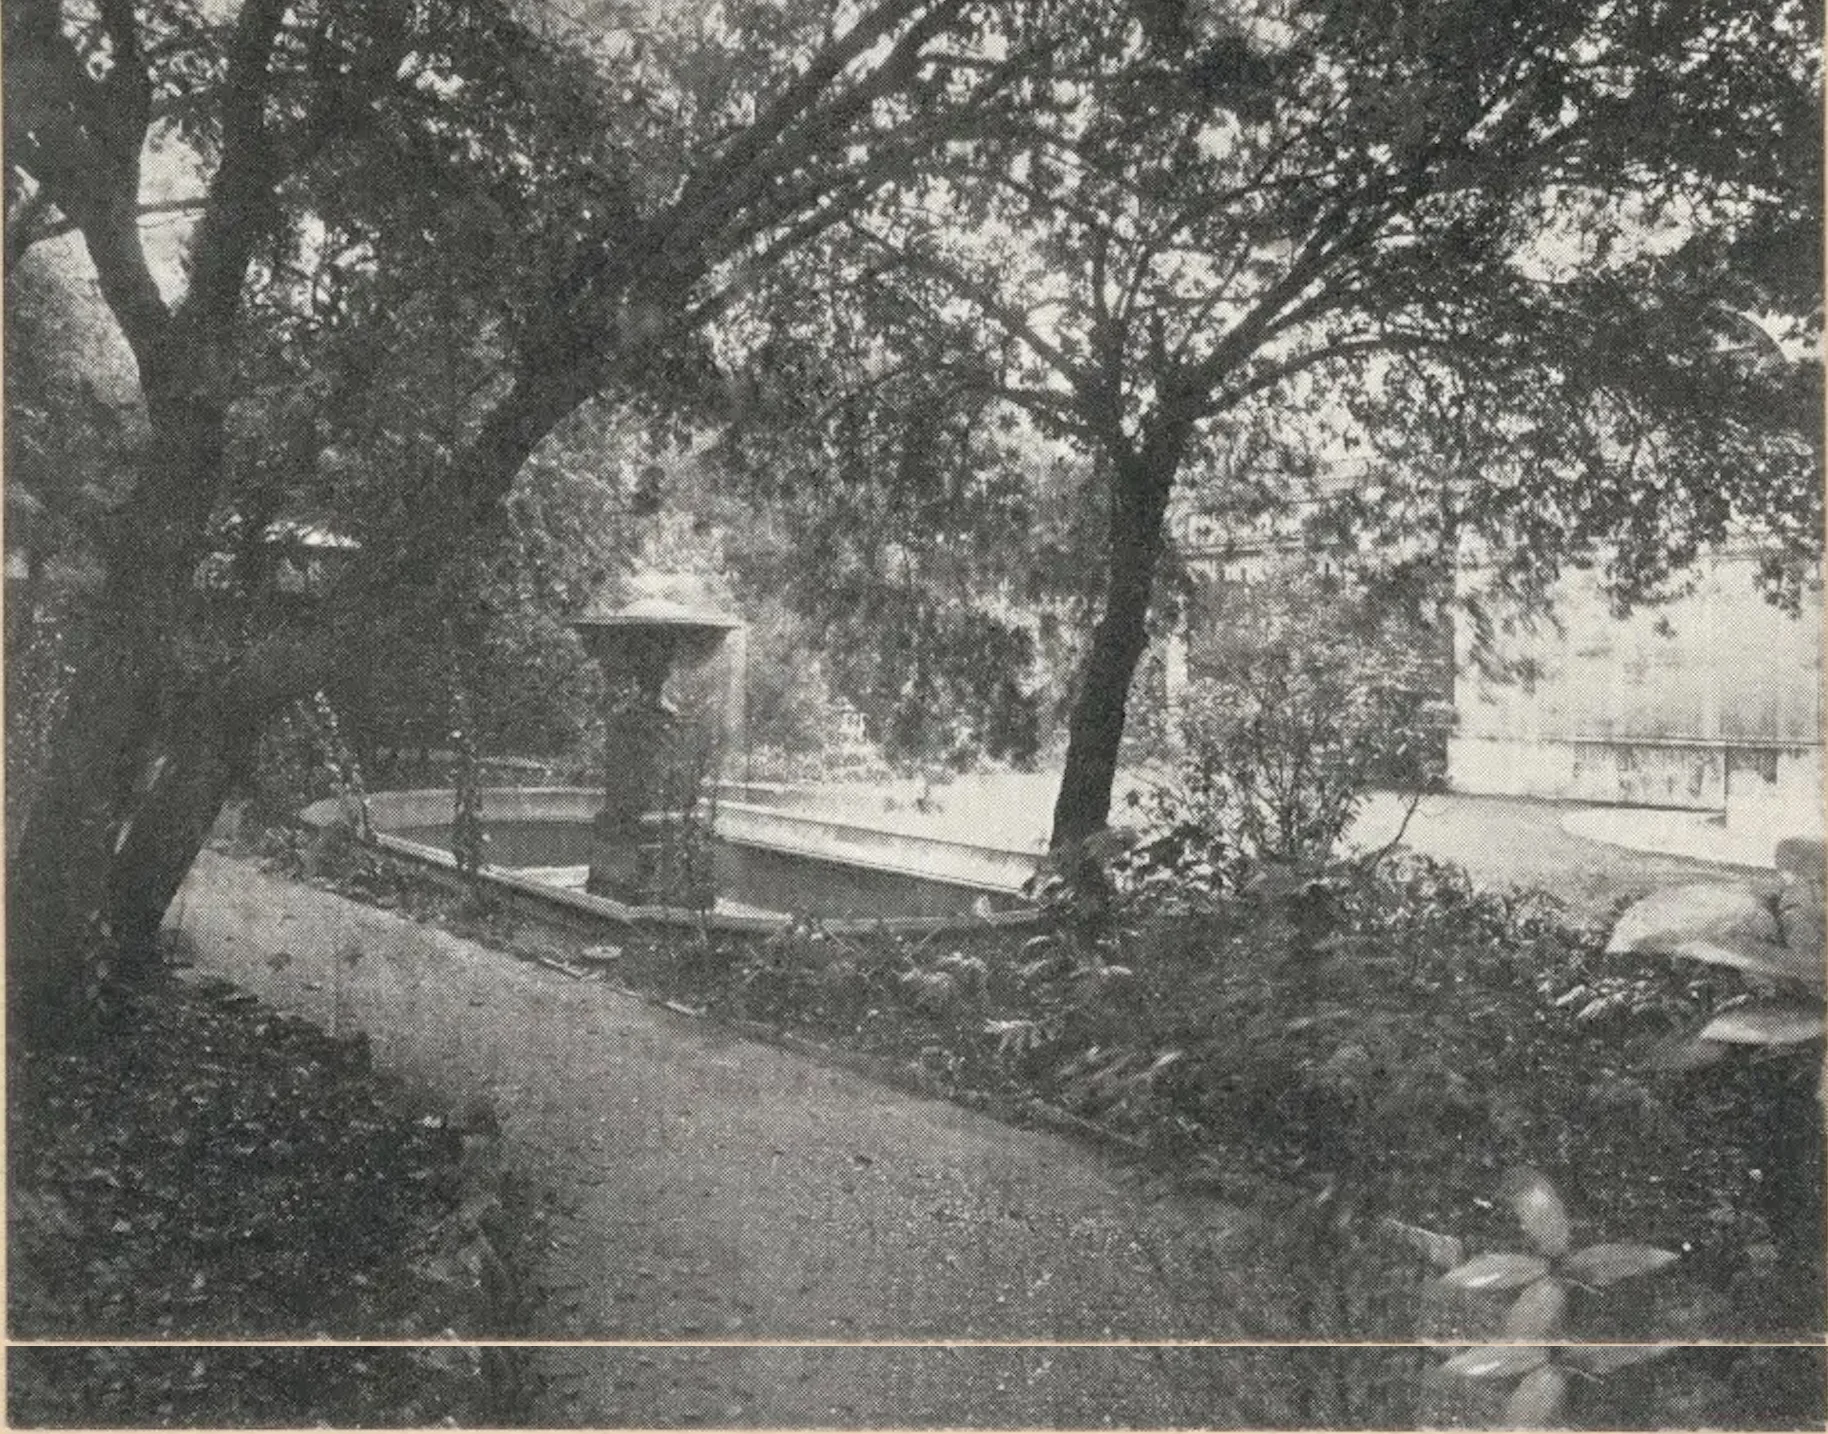
In the front garden stood a Russian marble fountain—a piece Tadema had acquired on his travels. Water splashed into the basin, and roses climbed the surrounding trellis. Even before you knocked, you knew this was not an ordinary house.
The Entrance: The Bronze Door
At the end of the walkway, you arrived at the front door.
It was set in a bronze frame cast from the doorway of the House of Eumachia in Pompeii—a replica of an ancient Roman portal. Above it, carved in stone, was the greeting:
SALVE
Welcome.
You had arrived.
The Inner Hall: The Gallery of Friendship
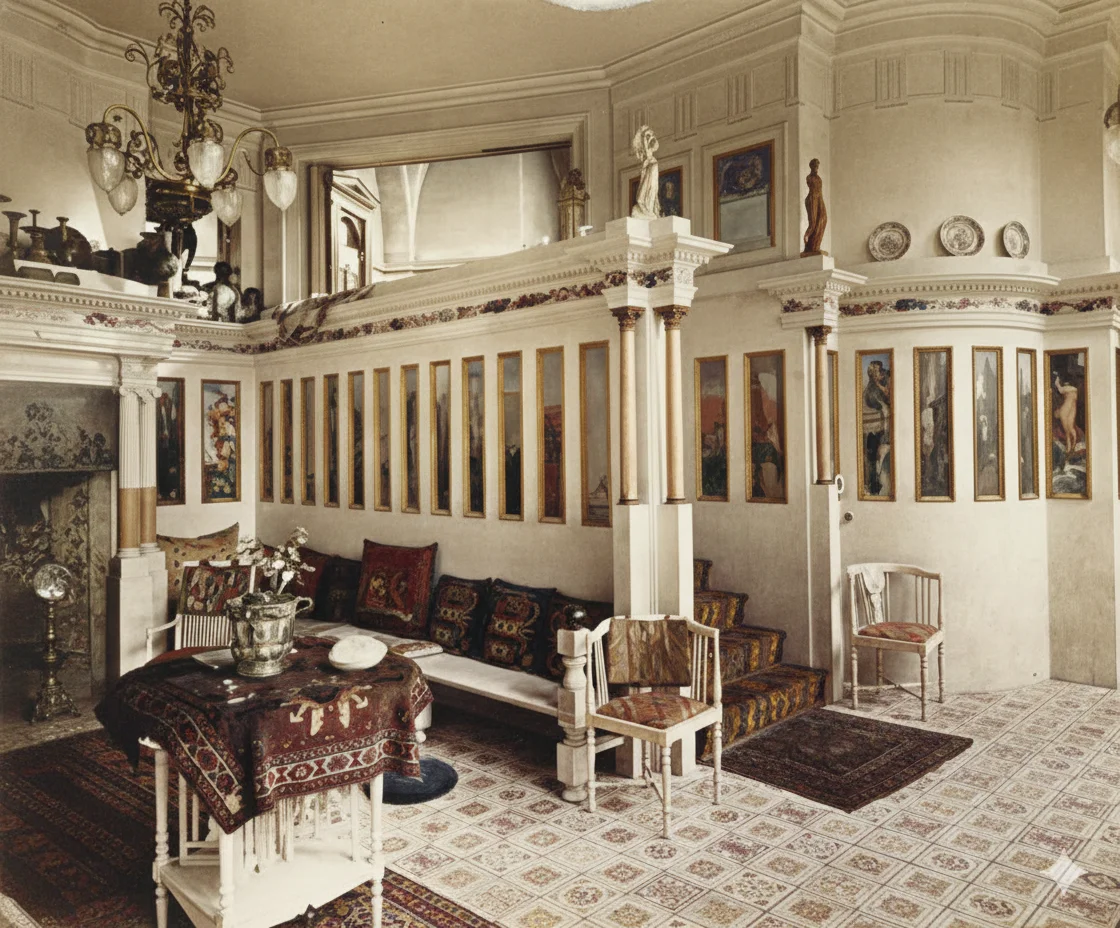
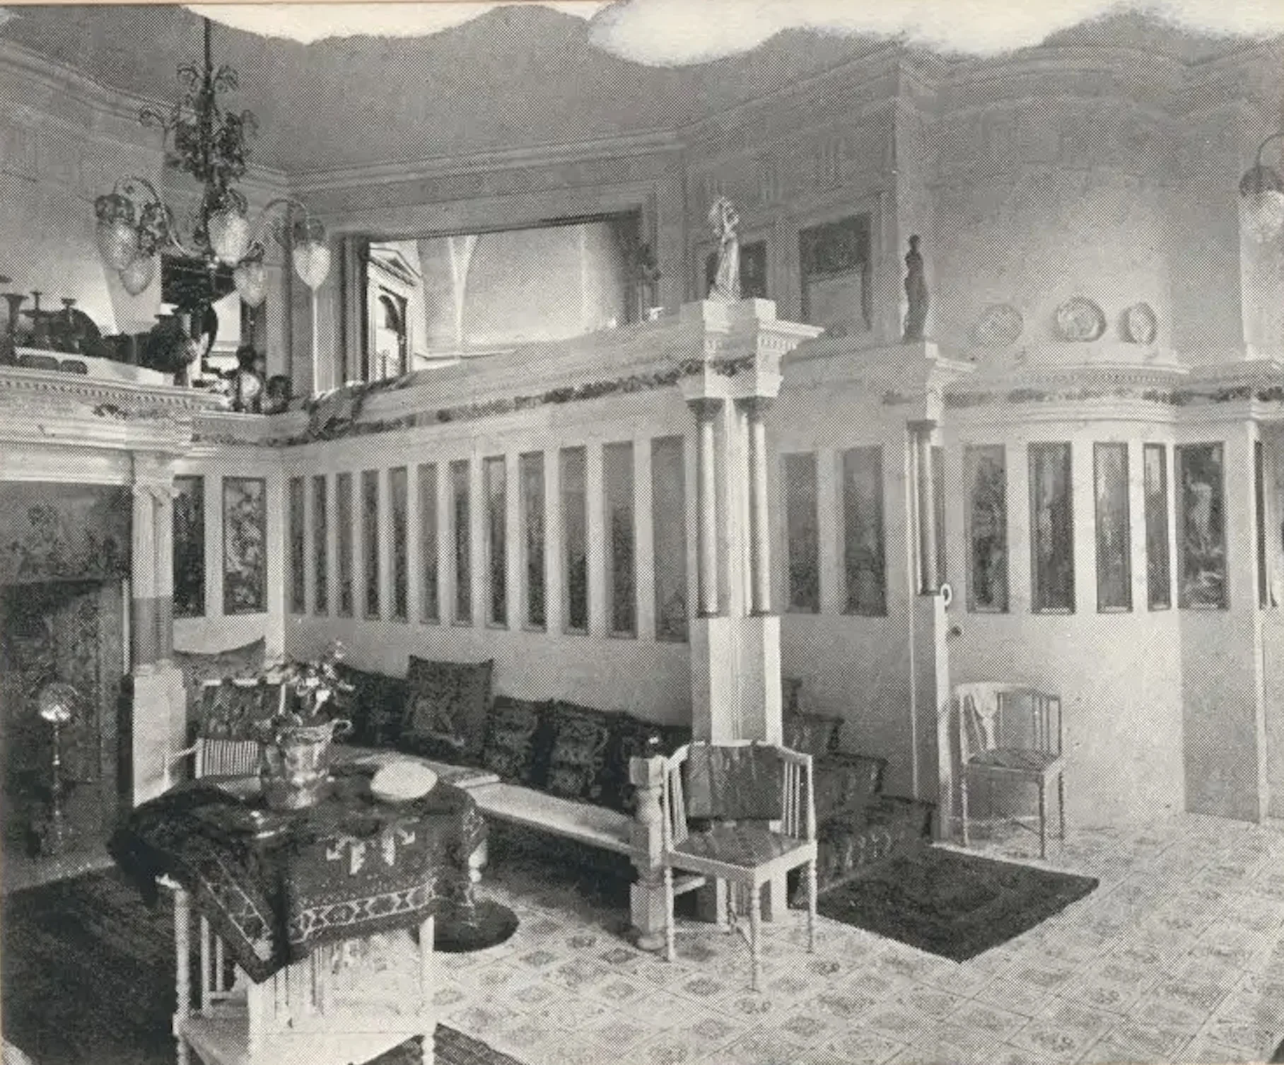
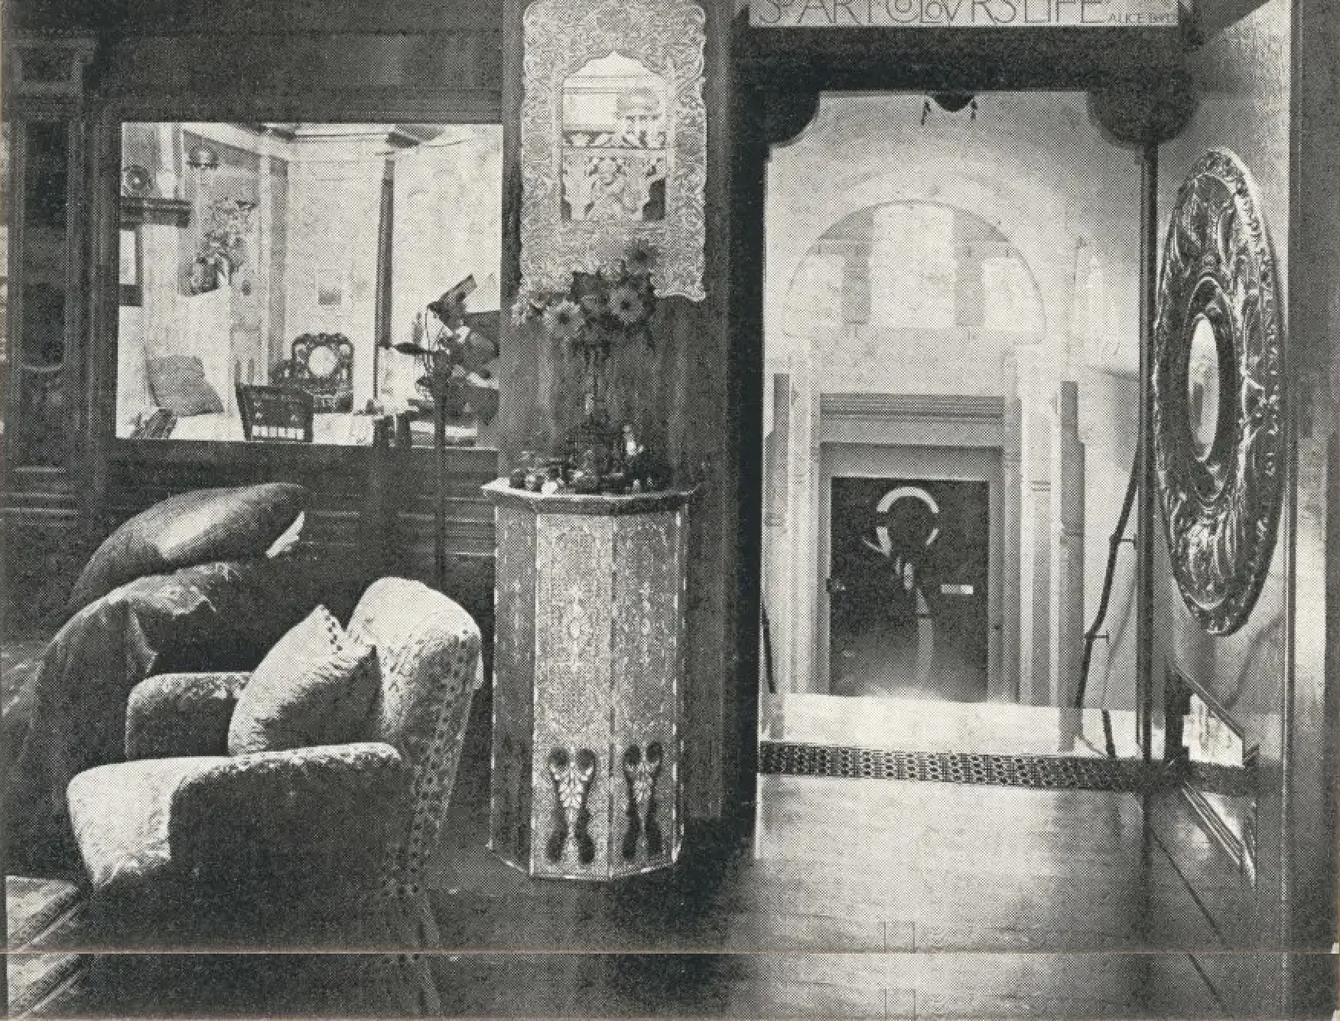
Step through the door, and you entered the Inner Hall—the social heart of the house.
The floor was tiled in a Pompeian pattern. The walls were lined with narrow vertical panels, each about 18 inches wide and 6 feet tall. These were not bought; they were gifts.
Tadema had a tradition: whenever a fellow artist visited Casa Tadema, they would paint a small panel to be set into the wainscoting. Over the years, the walls became a living guest book.
John Singer Sargent painted a panel. Lord Leighton painted one. Edward Poynter contributed his. By 1912, there were forty-two panels—a Who's Who of Victorian art, embedded in the walls.
Above the fireplace, carved in stone, was the motto that defined the house:
AS A SOUL REMEMBERING MY GOOD FRIENDS
This was not a museum. It was a monument to friendship.
The Atrium: A Roman Courtyard in St. John's Wood
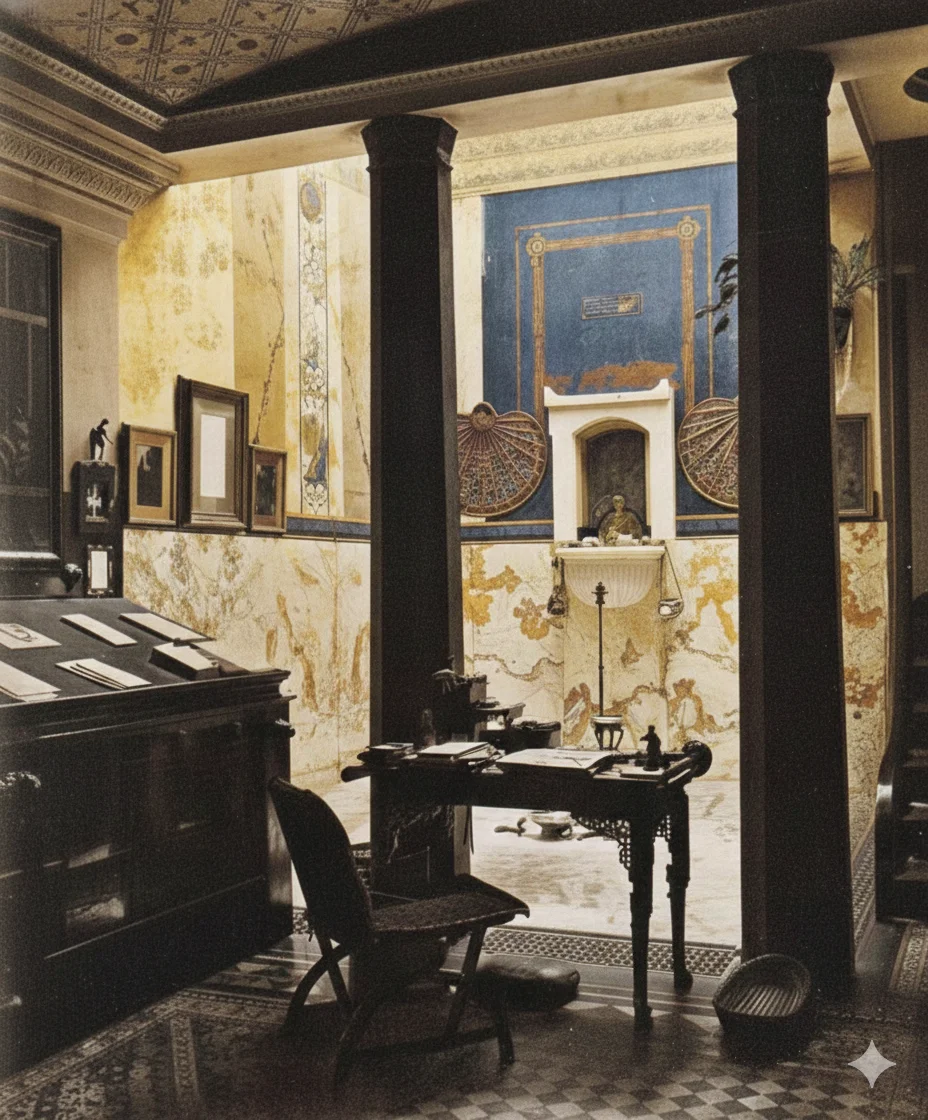
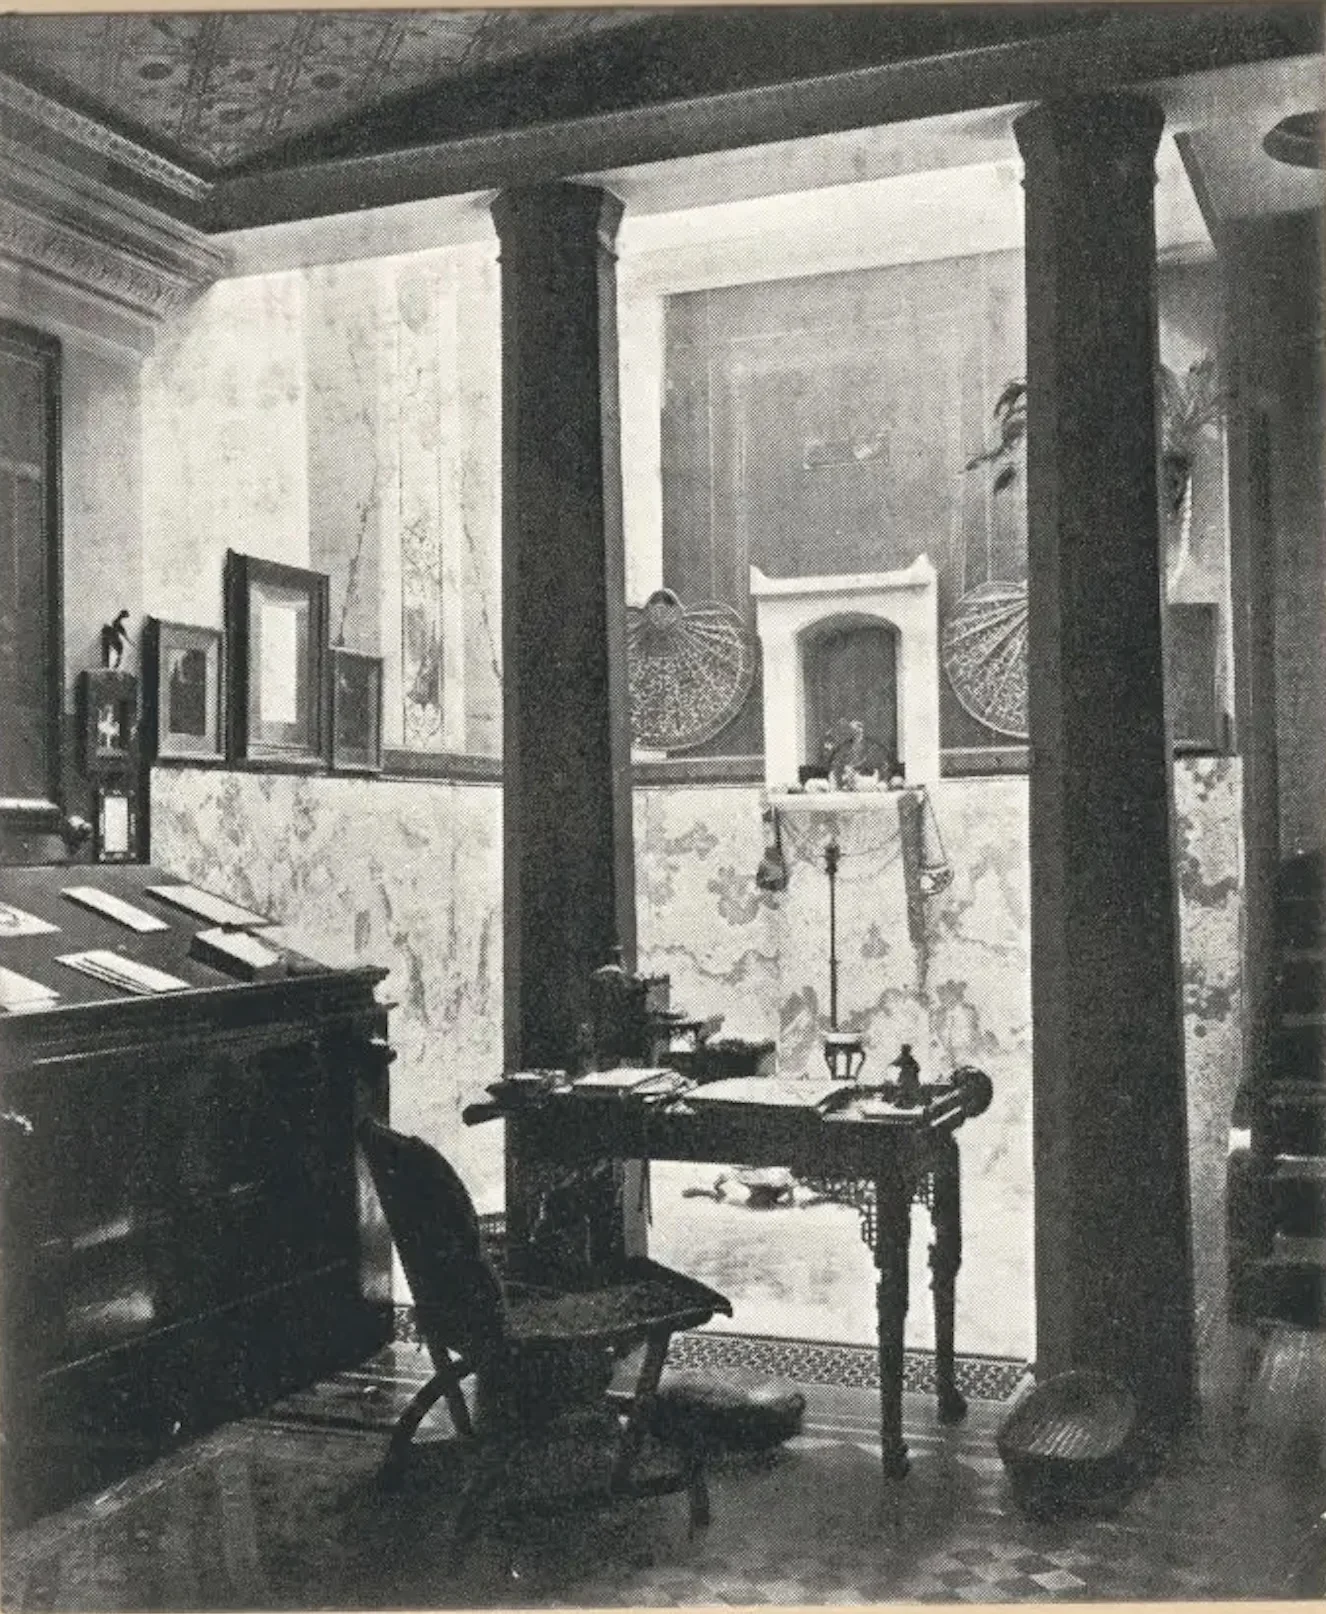
From the Inner Hall, you could glimpse the Atrium—Tadema's private library and writing room.
It was designed like the atrium of a Roman house, complete with a central impluvium—a shallow marble basin that, in ancient times, would have collected rainwater. Tadema filled it with rose petals.
The walls were paneled in alabaster. The ceiling was painted in the Pompeian style. And the light—the light was extraordinary.
One wall featured a window made of Mexican onyx—a translucent stone that glowed like honey when the sun passed through it. The room was bathed in a warm, amber light that felt ancient, as if filtered through centuries.
The Golden Staircase: Ascending to Olympus
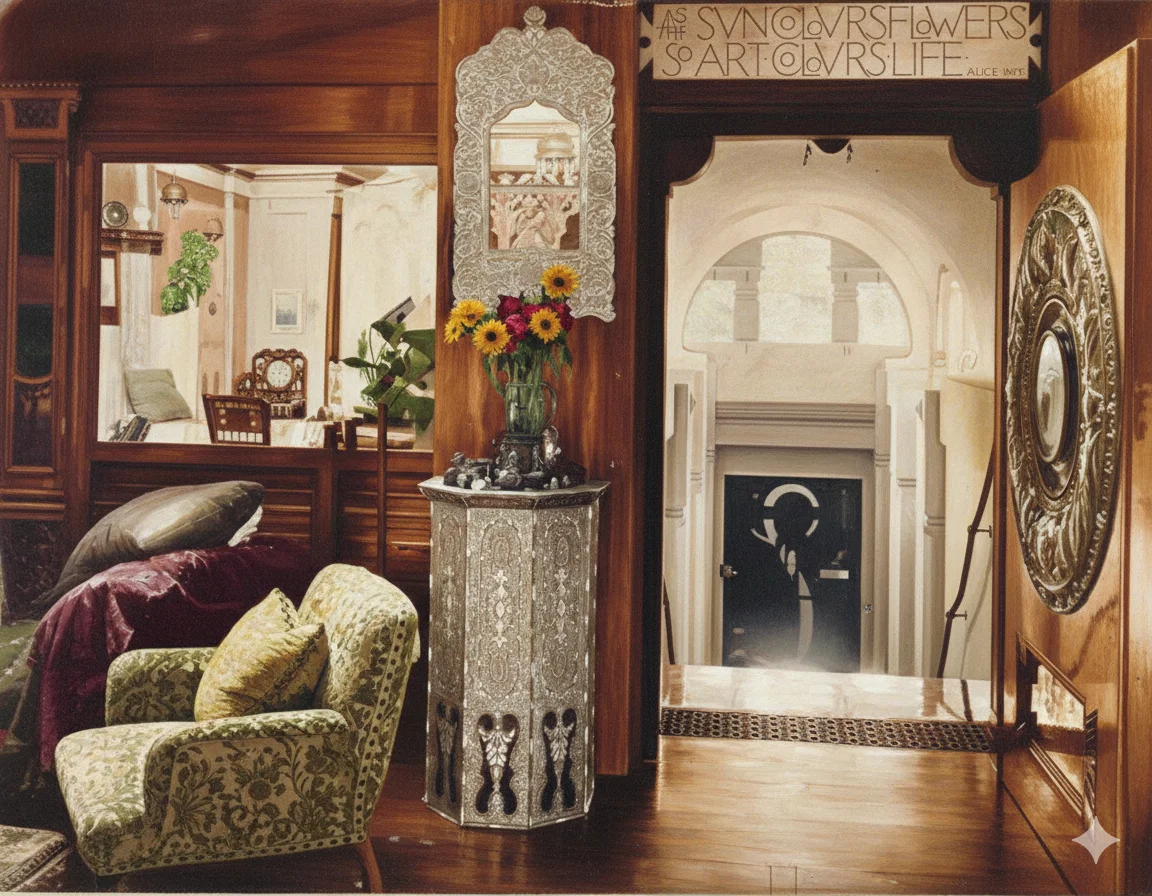
To reach the studio, you had to climb a staircase faced with burnished brass—polished to such a shine that visitors often mistook it for solid gold. (A German newspaper once reported that Tadema had a "golden staircase," and for weeks afterward, he received begging letters from across Europe.)
As you climbed, the metal reflected the light, disorienting you, cleansing your palate of the gray London streets. You were ascending into Olympus.
At the top stood this massive cedar door, visible in the photograph above. It bore the motto that had guided Tadema's entire career:
SO ART COLOURS LIFE
You pushed it open.
The Studio: The Temple of Light
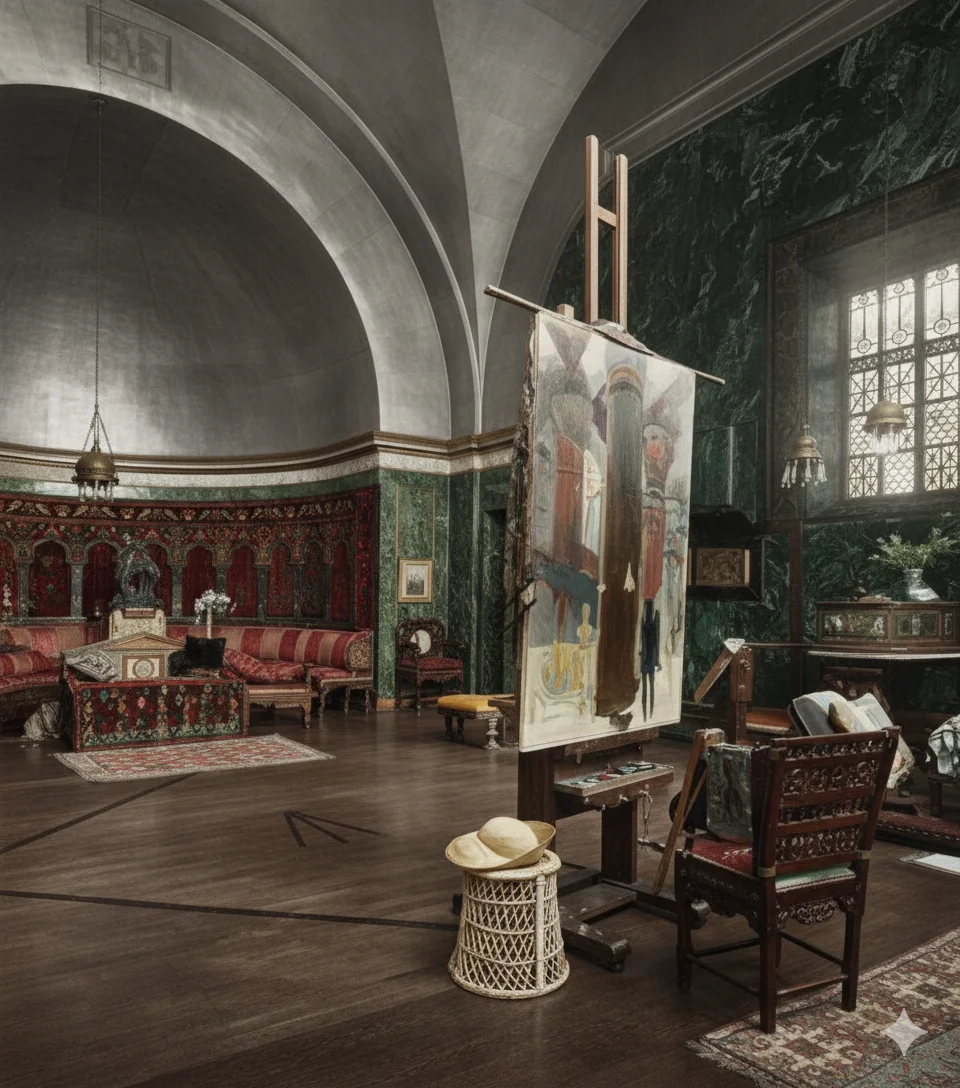
And there it was.
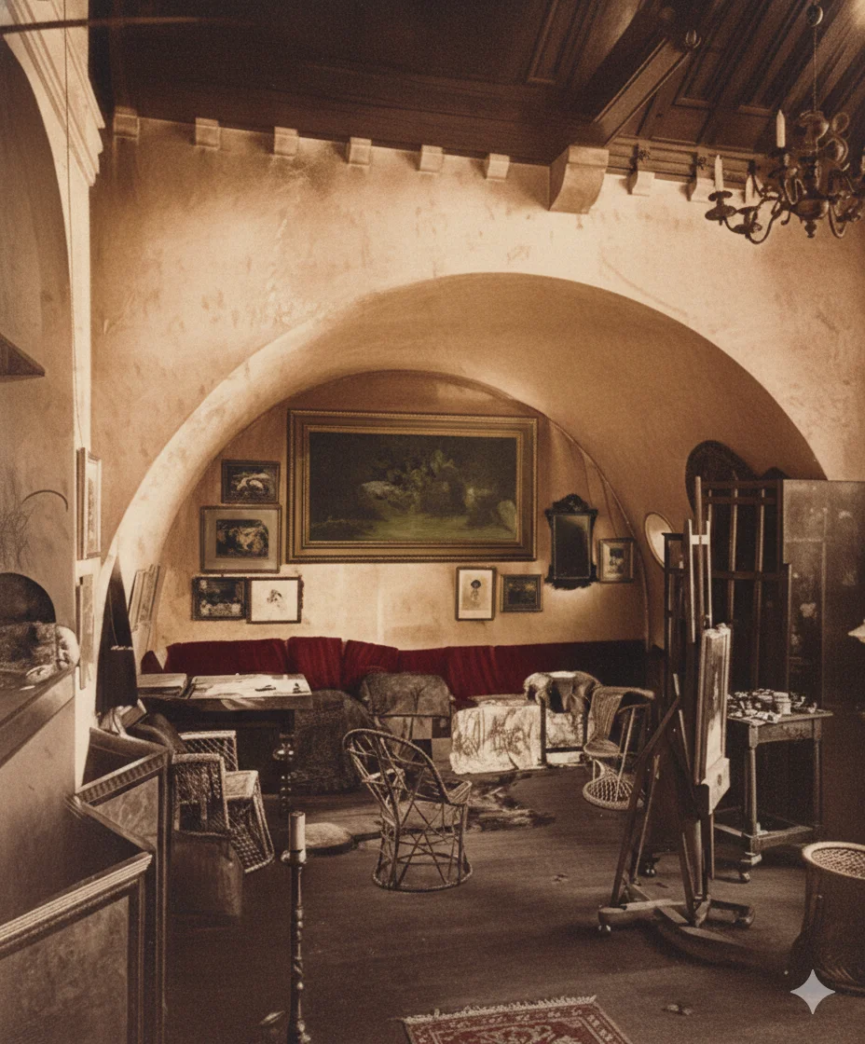
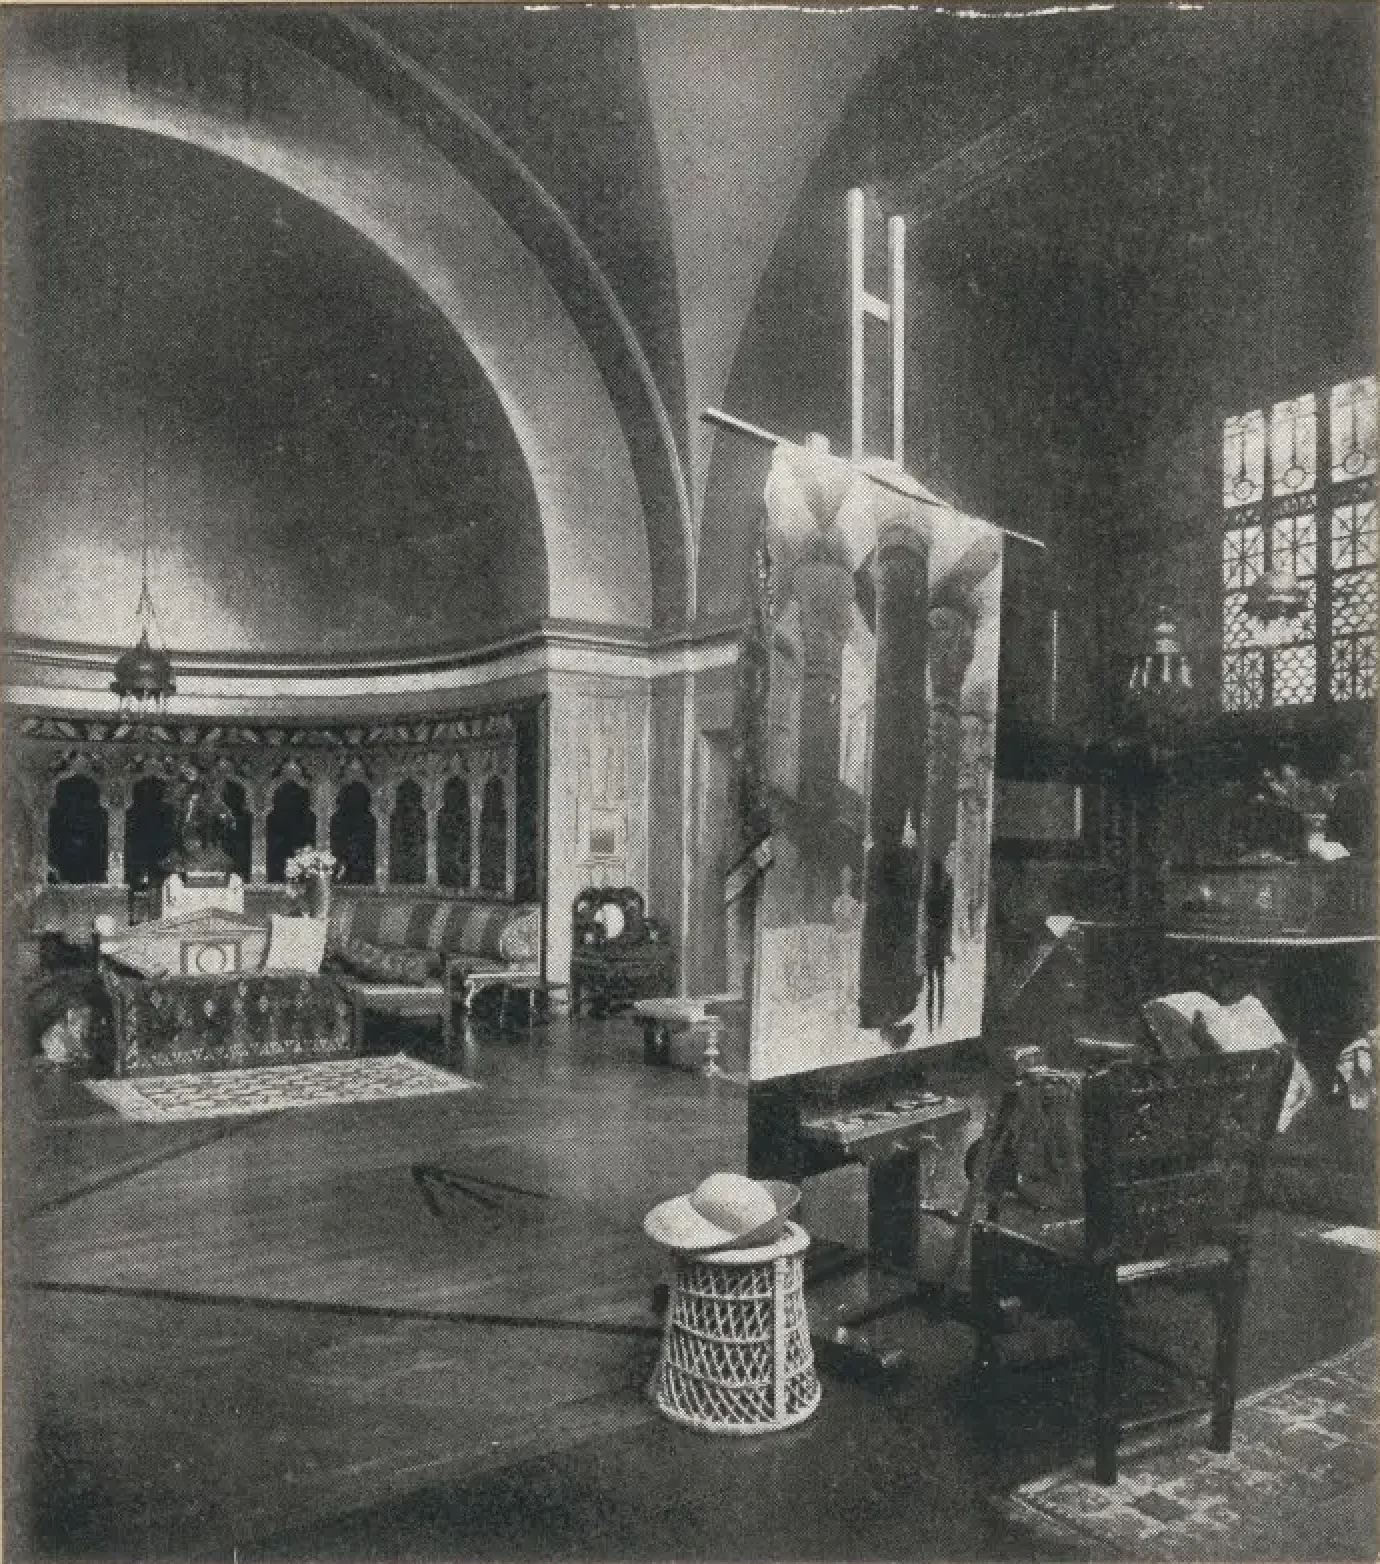
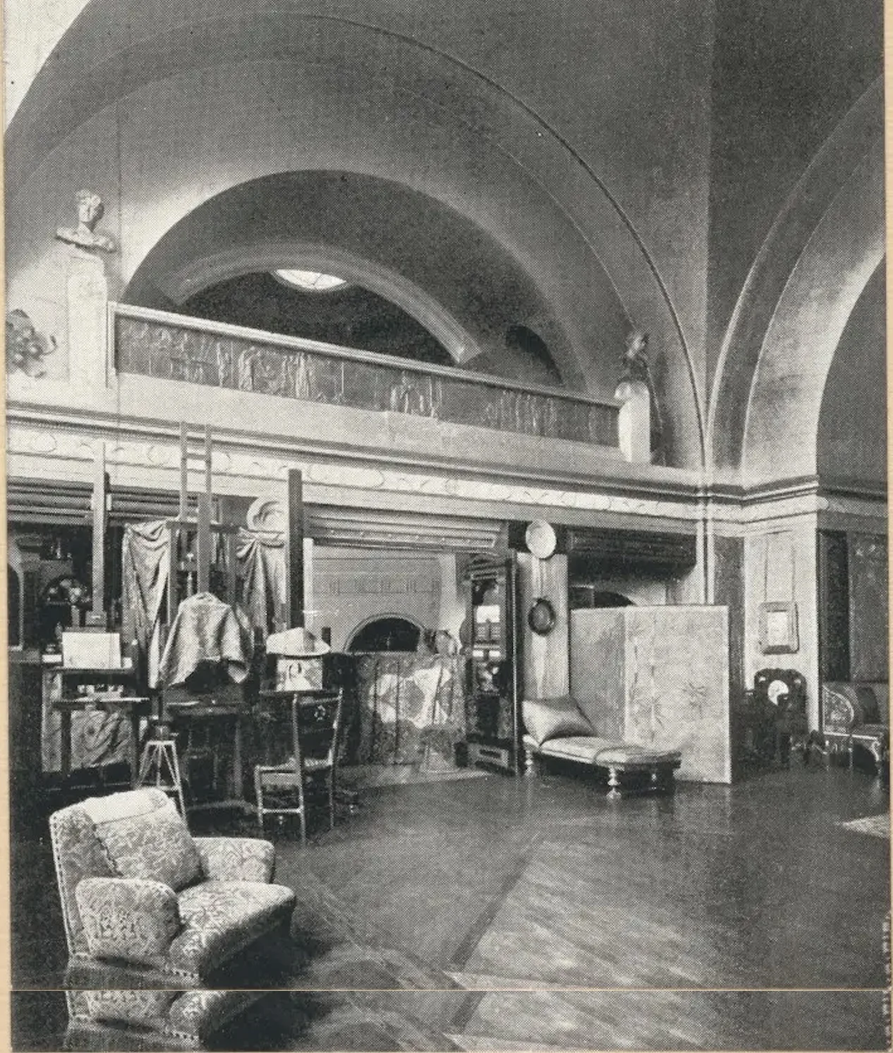
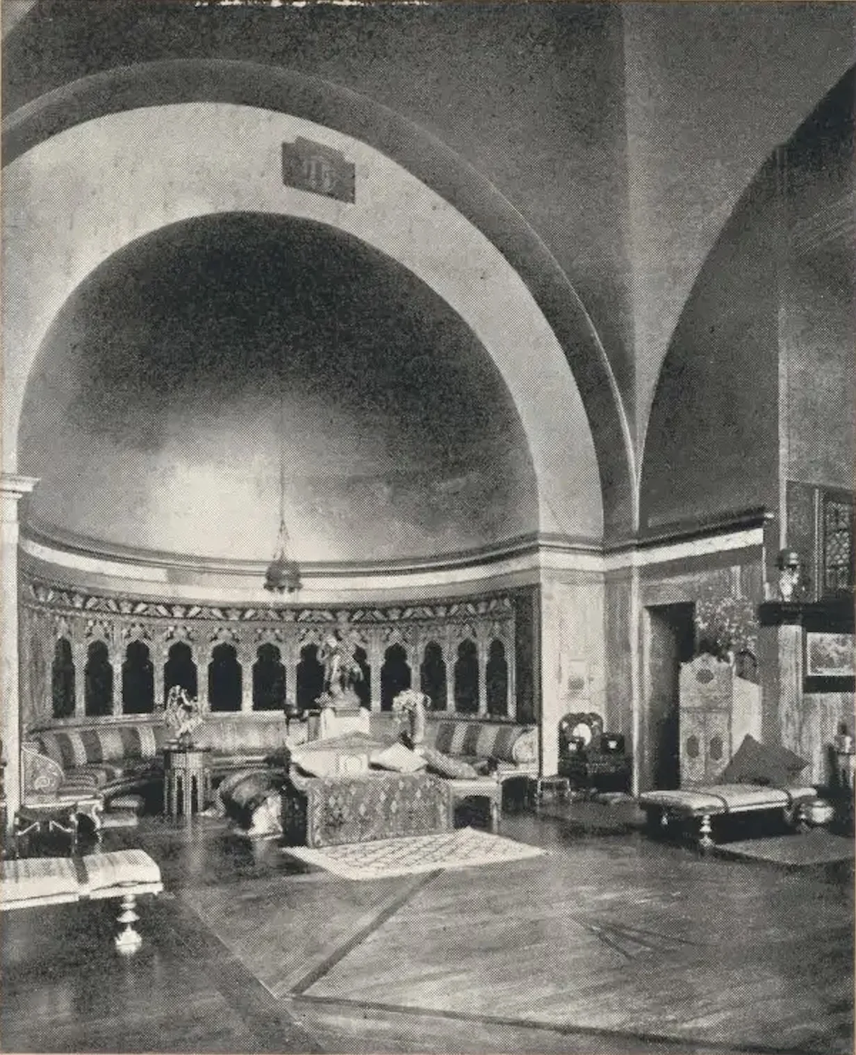
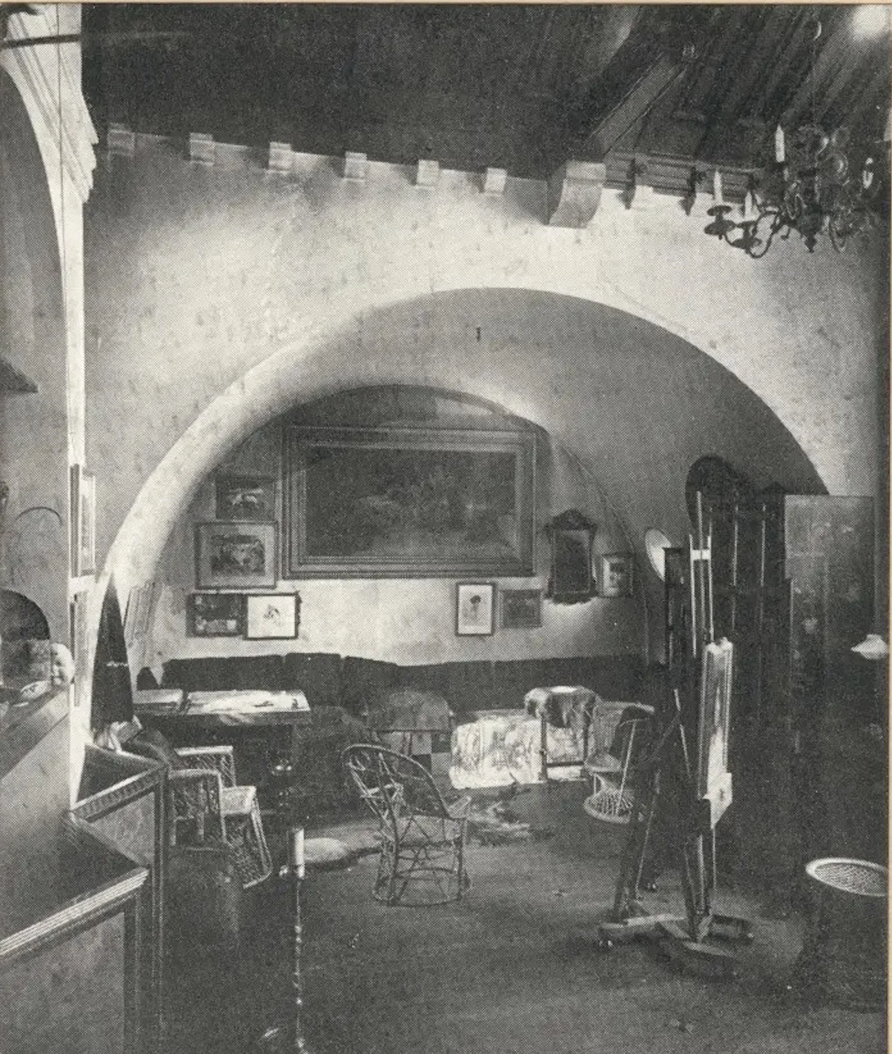
The studio was immense—44 feet by 36 feet, with a vaulted ceiling three stories high. It looked more like a Roman basilica than a workspace.
The walls were paneled in green marble—dark, rich, and cool to the touch. The floor was polished parquet, gleaming like a mirror. And above, the ceiling was lined with aluminum—a metal so rare and expensive in the 1880s that it was more valuable than silver.
Why aluminum?
Because Tadema was obsessed with light.
He had experimented with different studio colors throughout his career: black panels in Antwerp, red walls in Brussels, green in his first London house. But here, he wanted the fierce, white light of the Mediterranean noon—the light that bounced off marble in Pompeii and Rome.
The aluminum ceiling acted as a giant reflector, bathing the room in a cool, silvery glow. It was a light that shouldn't have existed in England. But Tadema built it anyway.
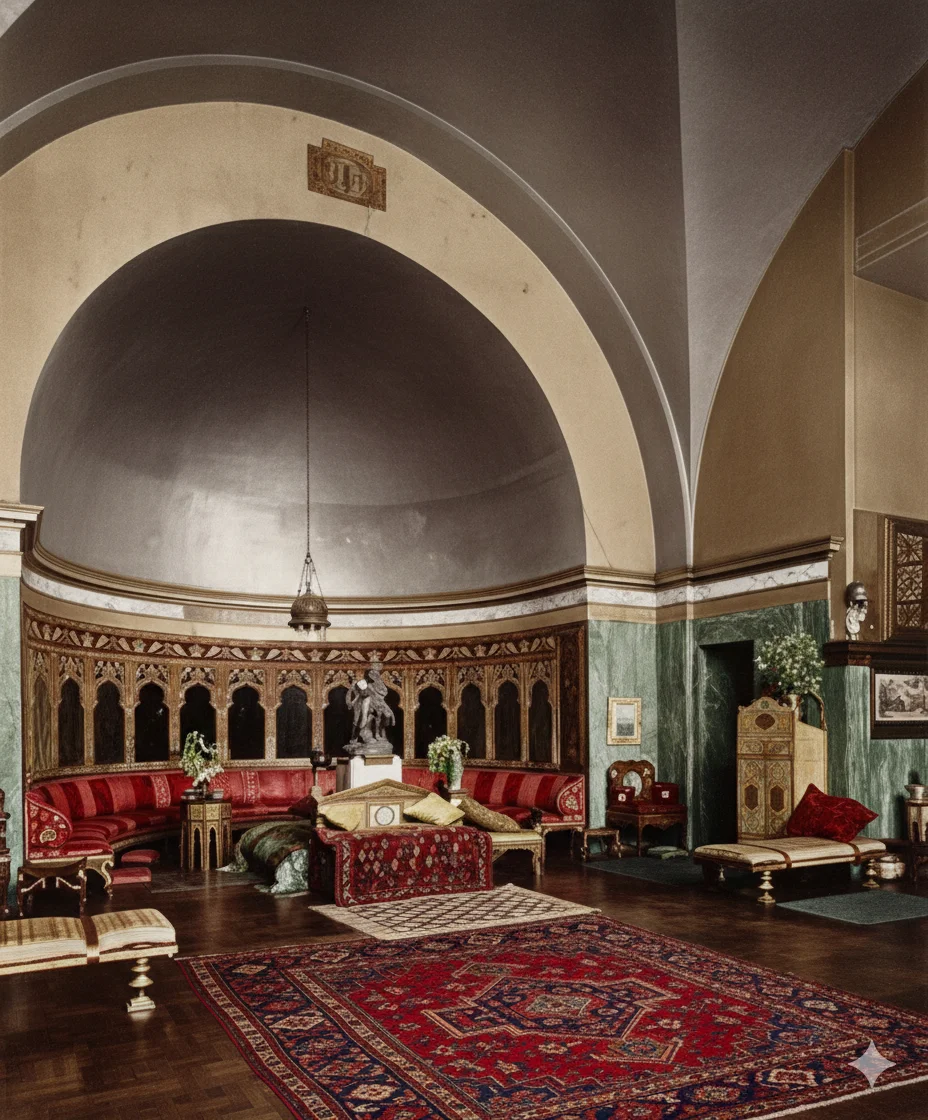
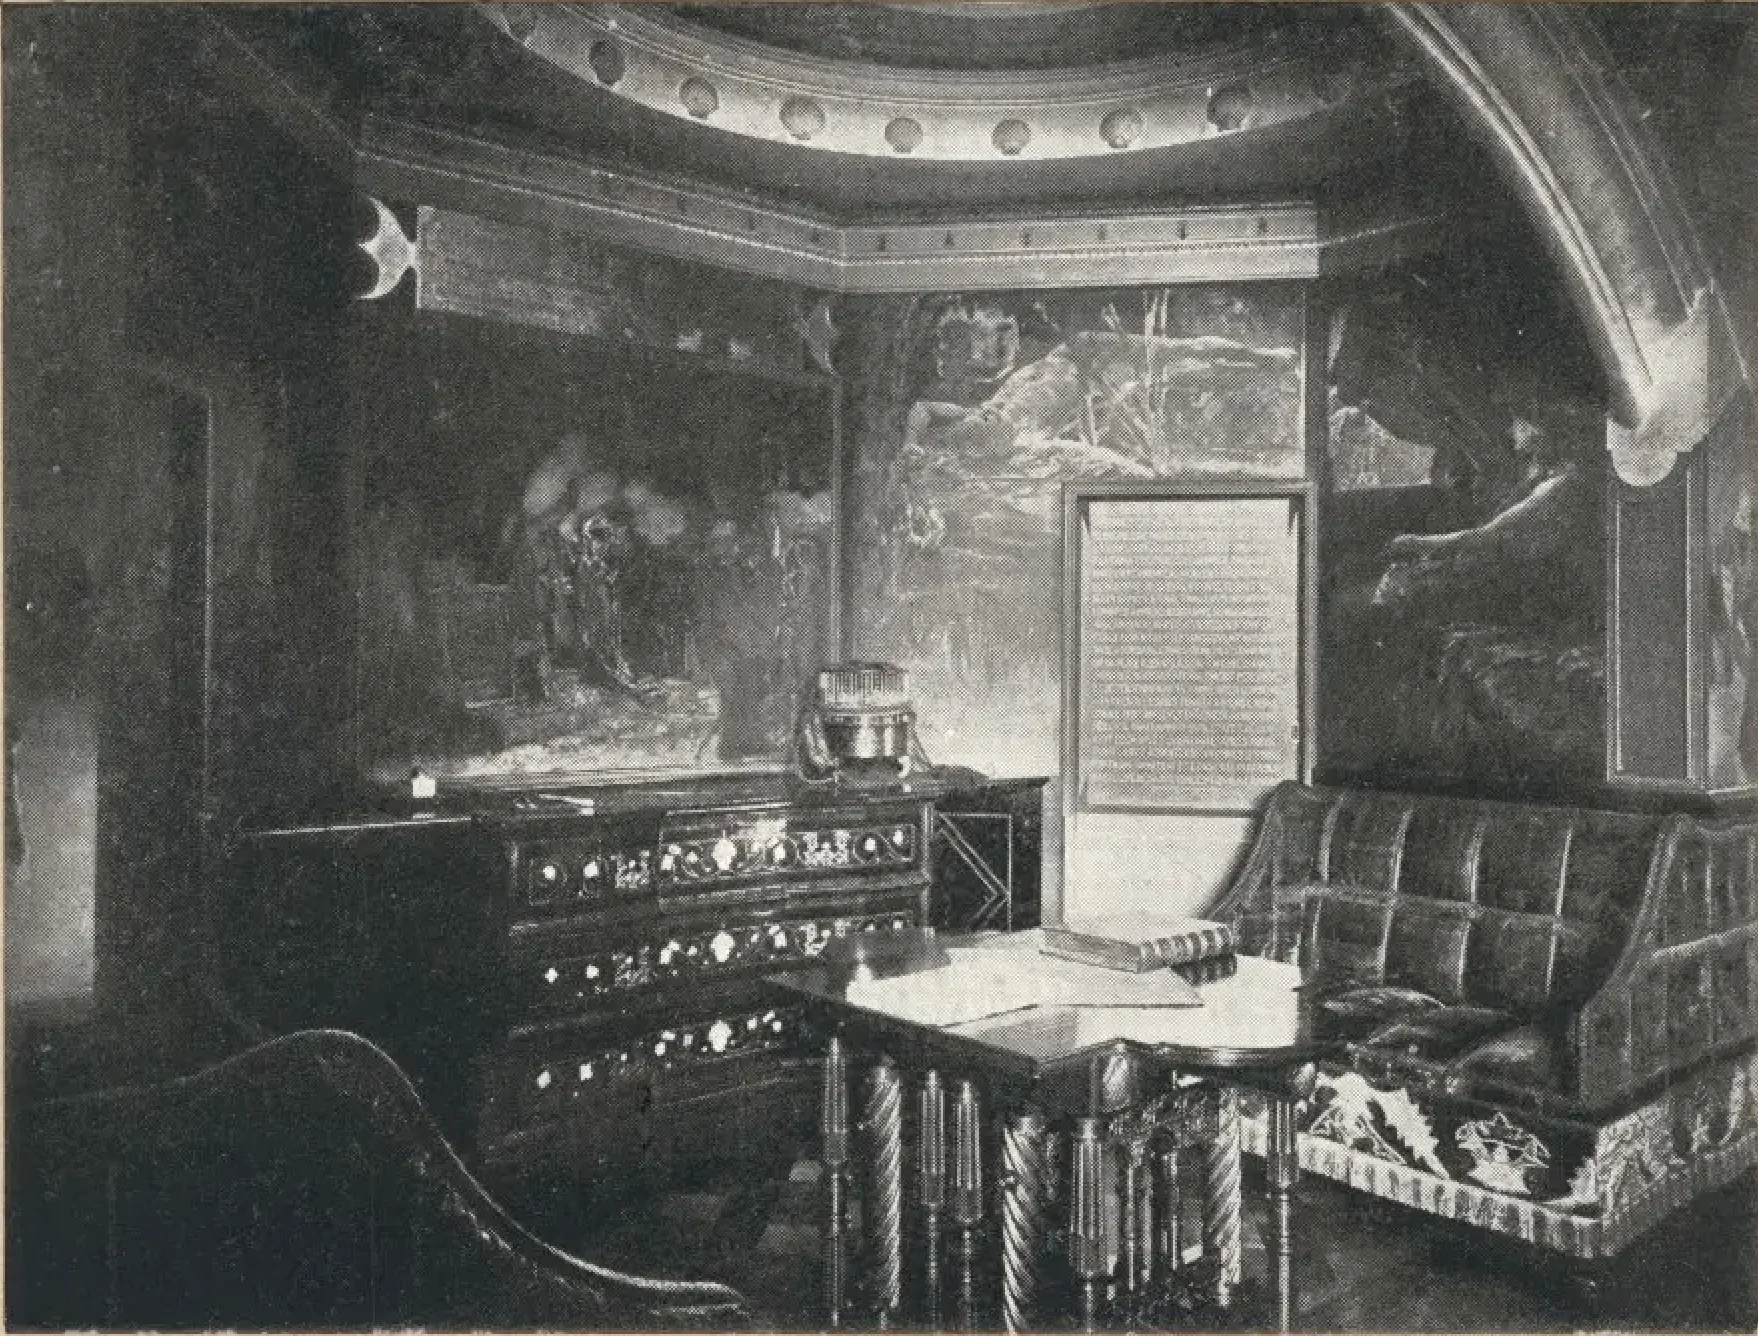
At one end of the studio was a Byzantine apse—a semi-circular alcove with a domed ceiling, hung with Tunisian embroideries in deep rose velvet. A curved seat, inlaid with ivory and upholstered in leather, ran along the wall.
This was where Tadema's models rested between poses. This was where guests sat during the famous Tuesday evening soirées, listening to Paderewski play the piano or George Henschel sing.
The brochure was not exaggerating when it claimed:
"This is probably the finest Studio in the world, certainly it may be truthfully described as ABSOLUTELY UNIQUE."
There was nothing else like it in London—or anywhere else.
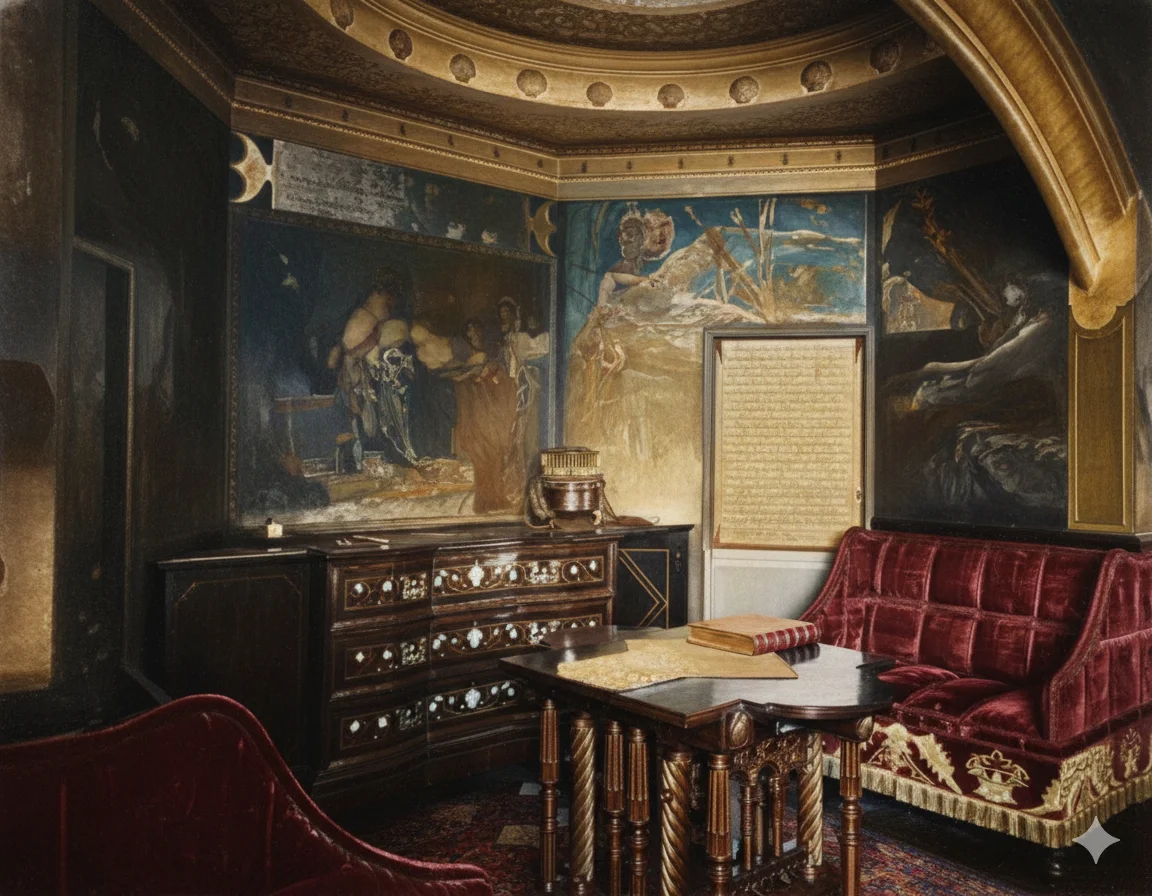
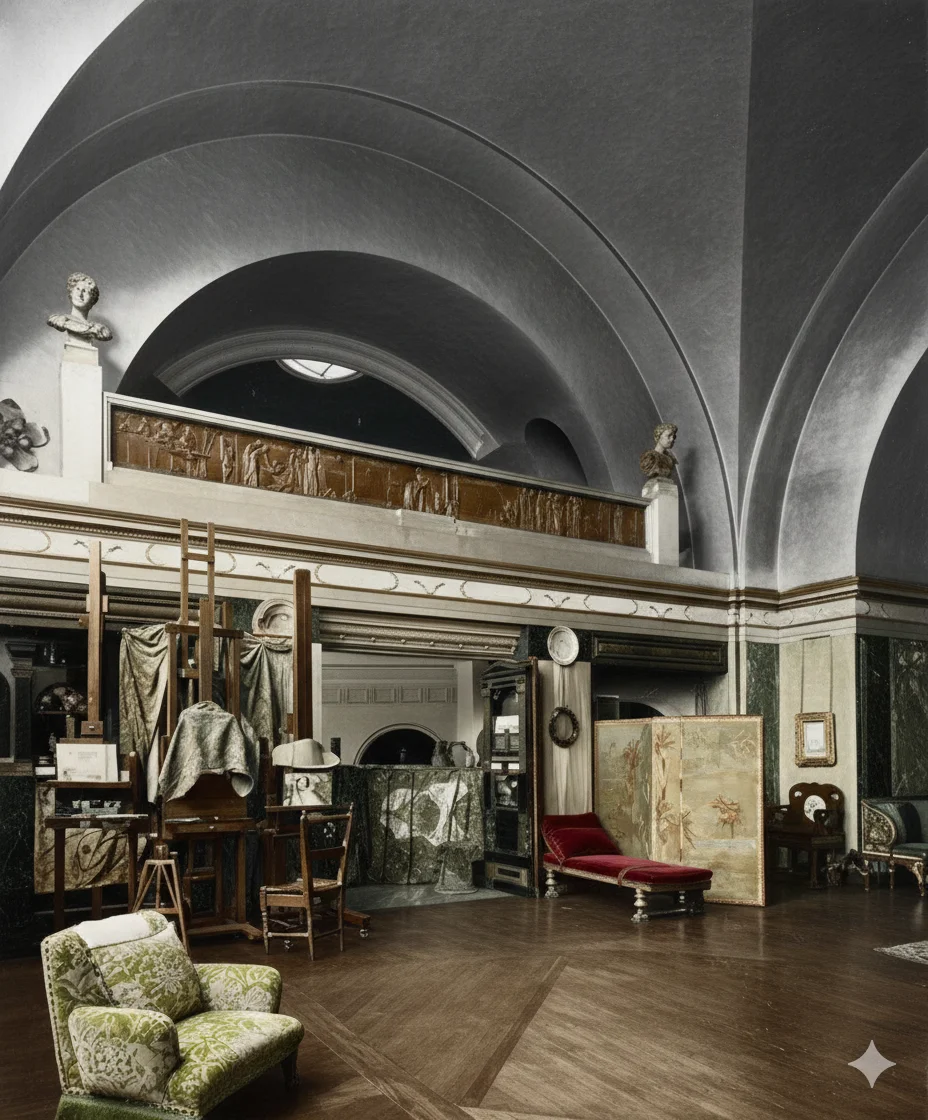
A gallery ran along one wall, accessible by a narrow staircase. From here, you could look down on the entire studio—the easels, the marble benches, the leopard skins thrown casually over chairs. Every direction you looked was a potential painting.
The Dining Room and Palm House
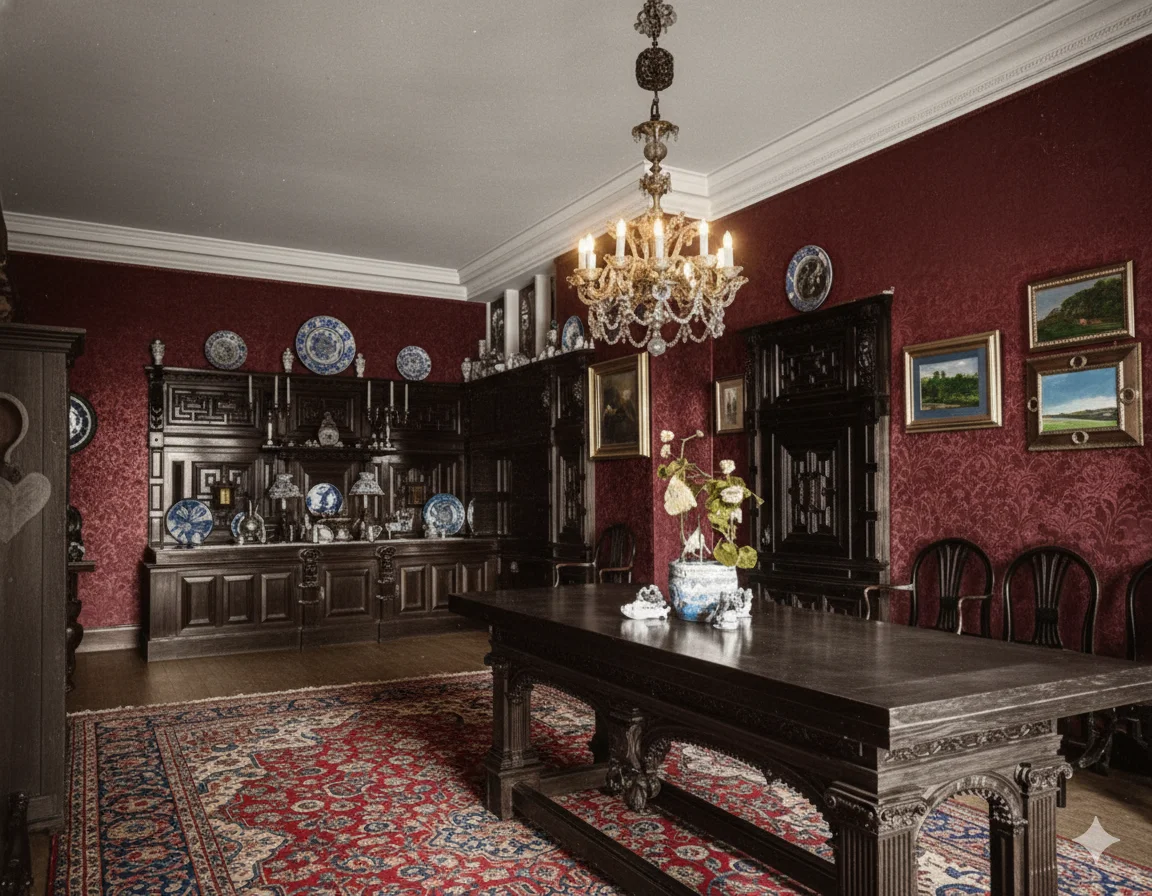
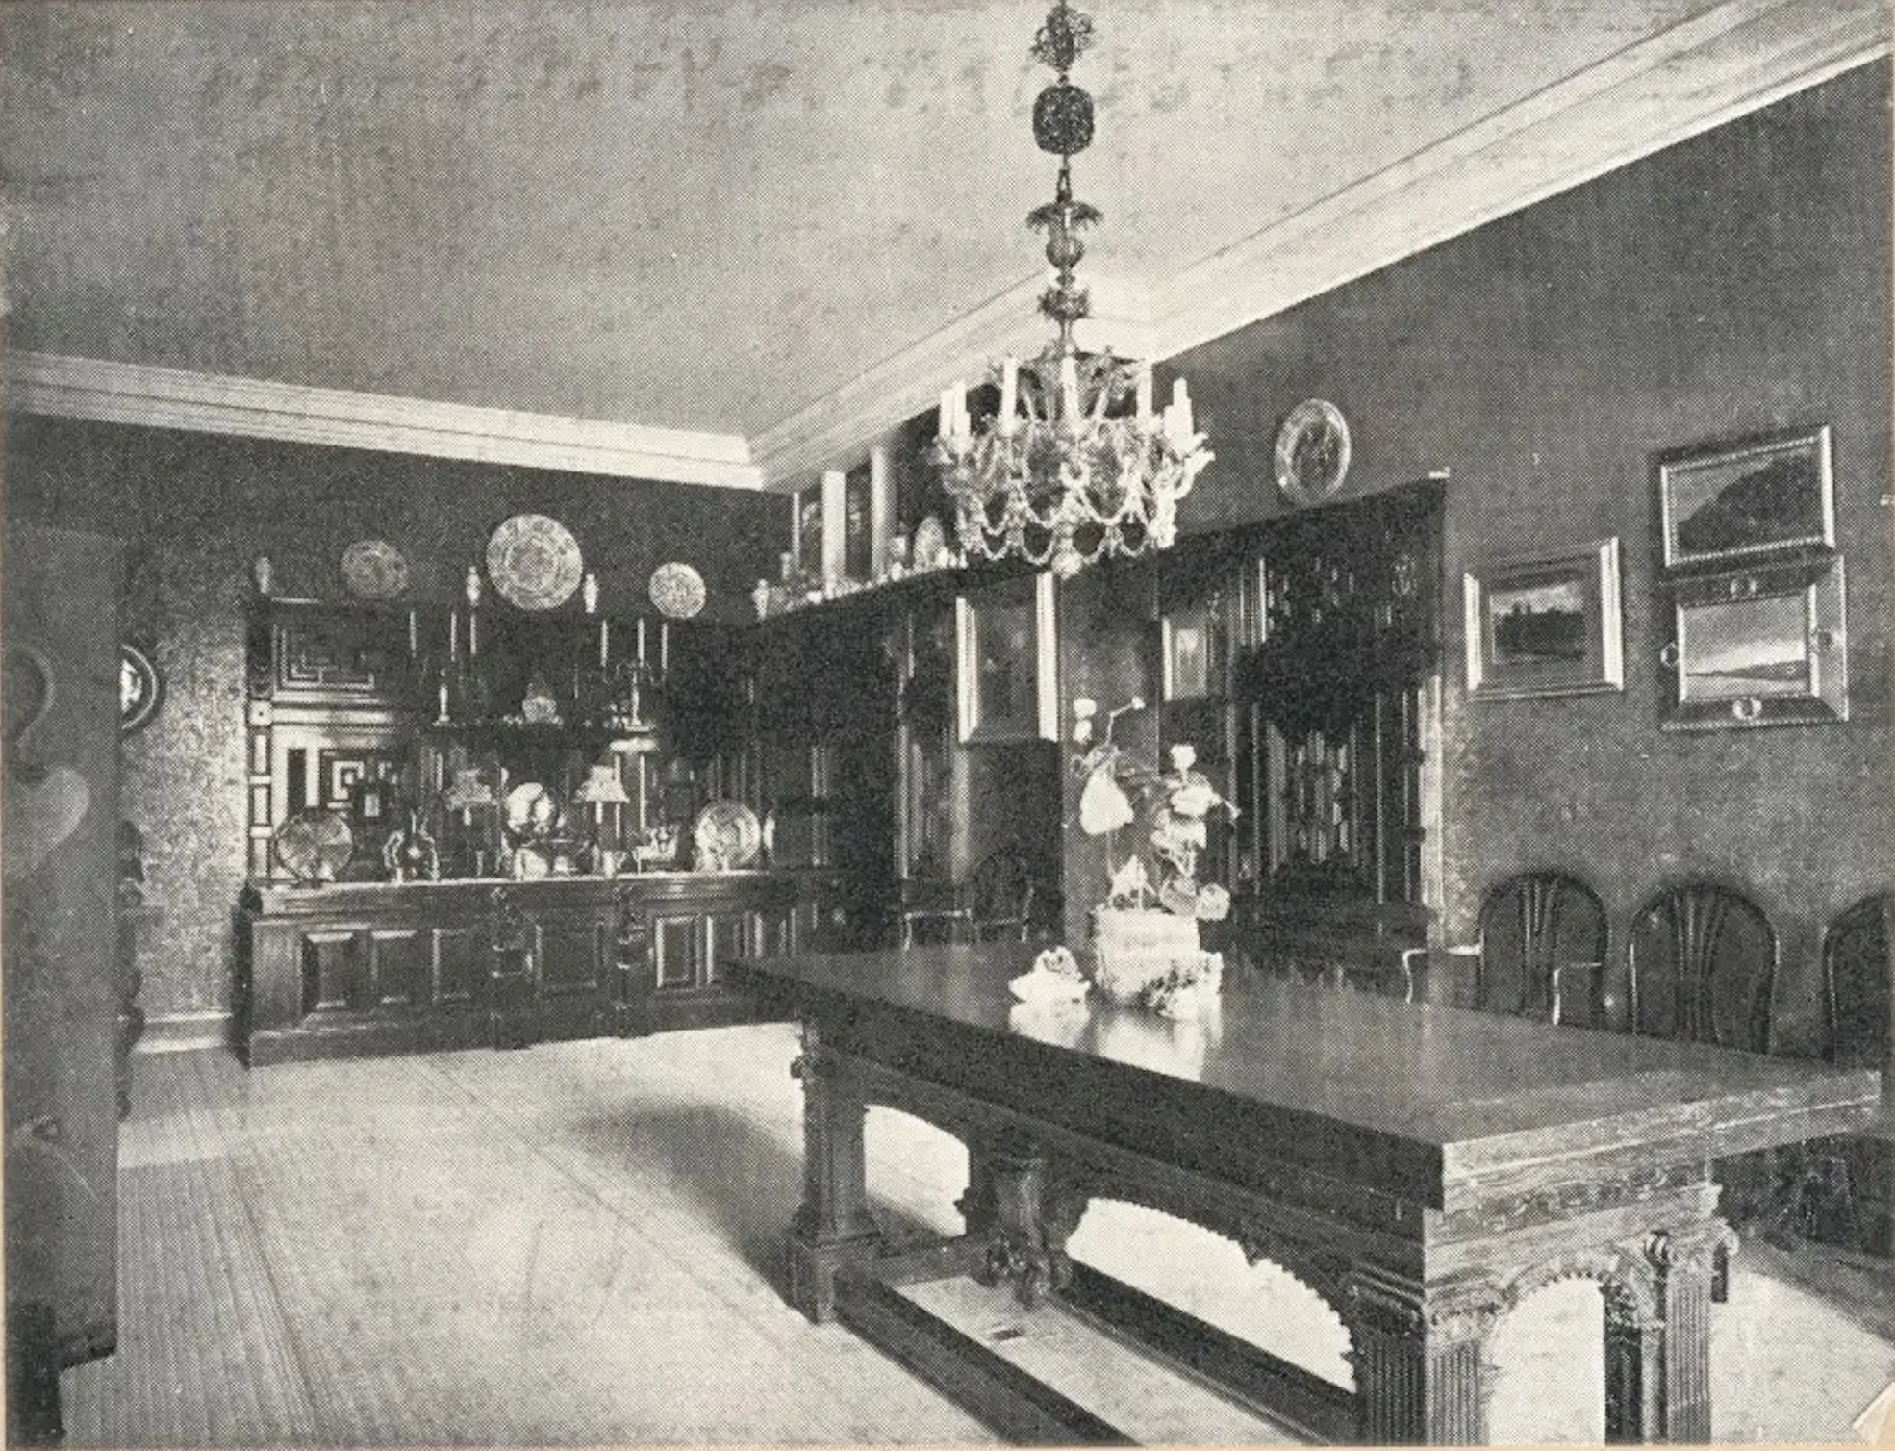
Downstairs, the Dining Room could seat twenty guests at a long table. The walls were paneled in dark, carved wood, and a large window overlooked the garden.
The crowning glory was the door to the garden—fitted with a panel of La Farge glass, created by the American master of stained glass, John La Farge. When the sun passed through it, the room was filled with jeweled light.
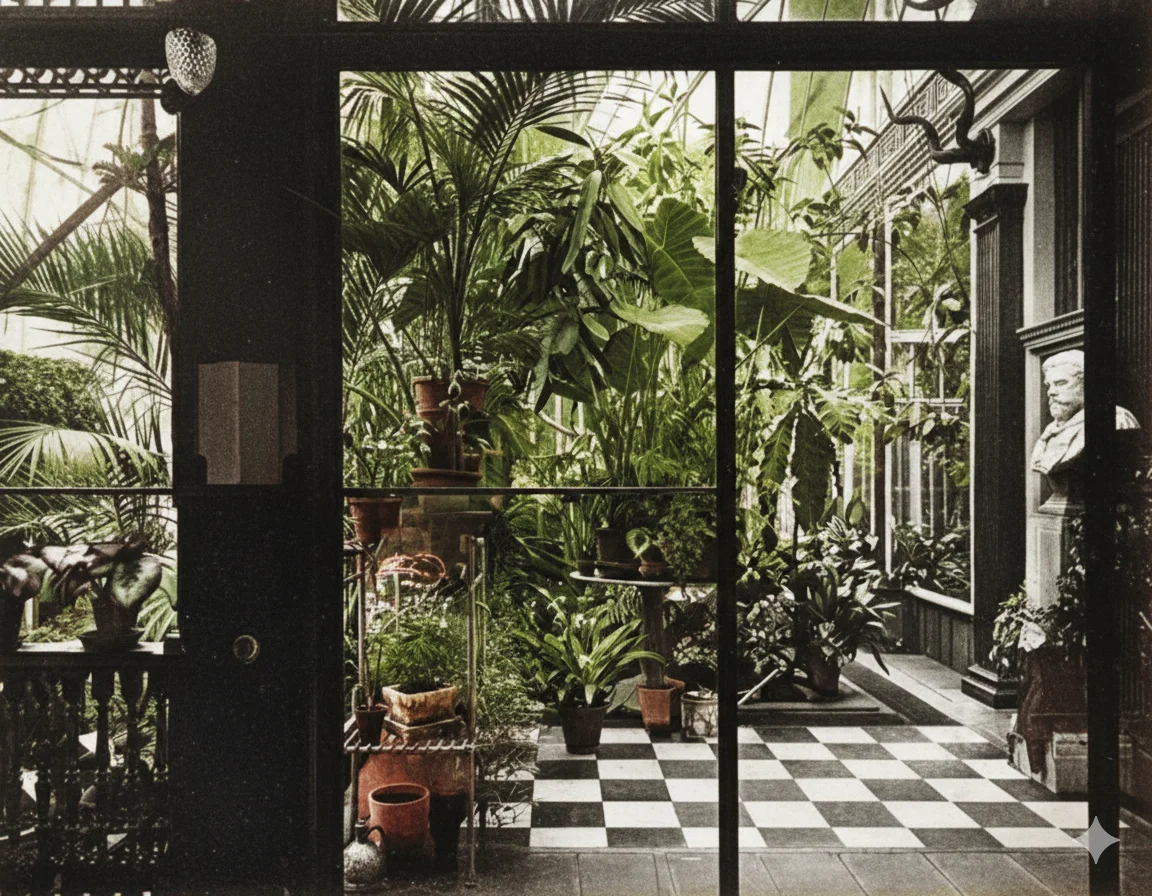
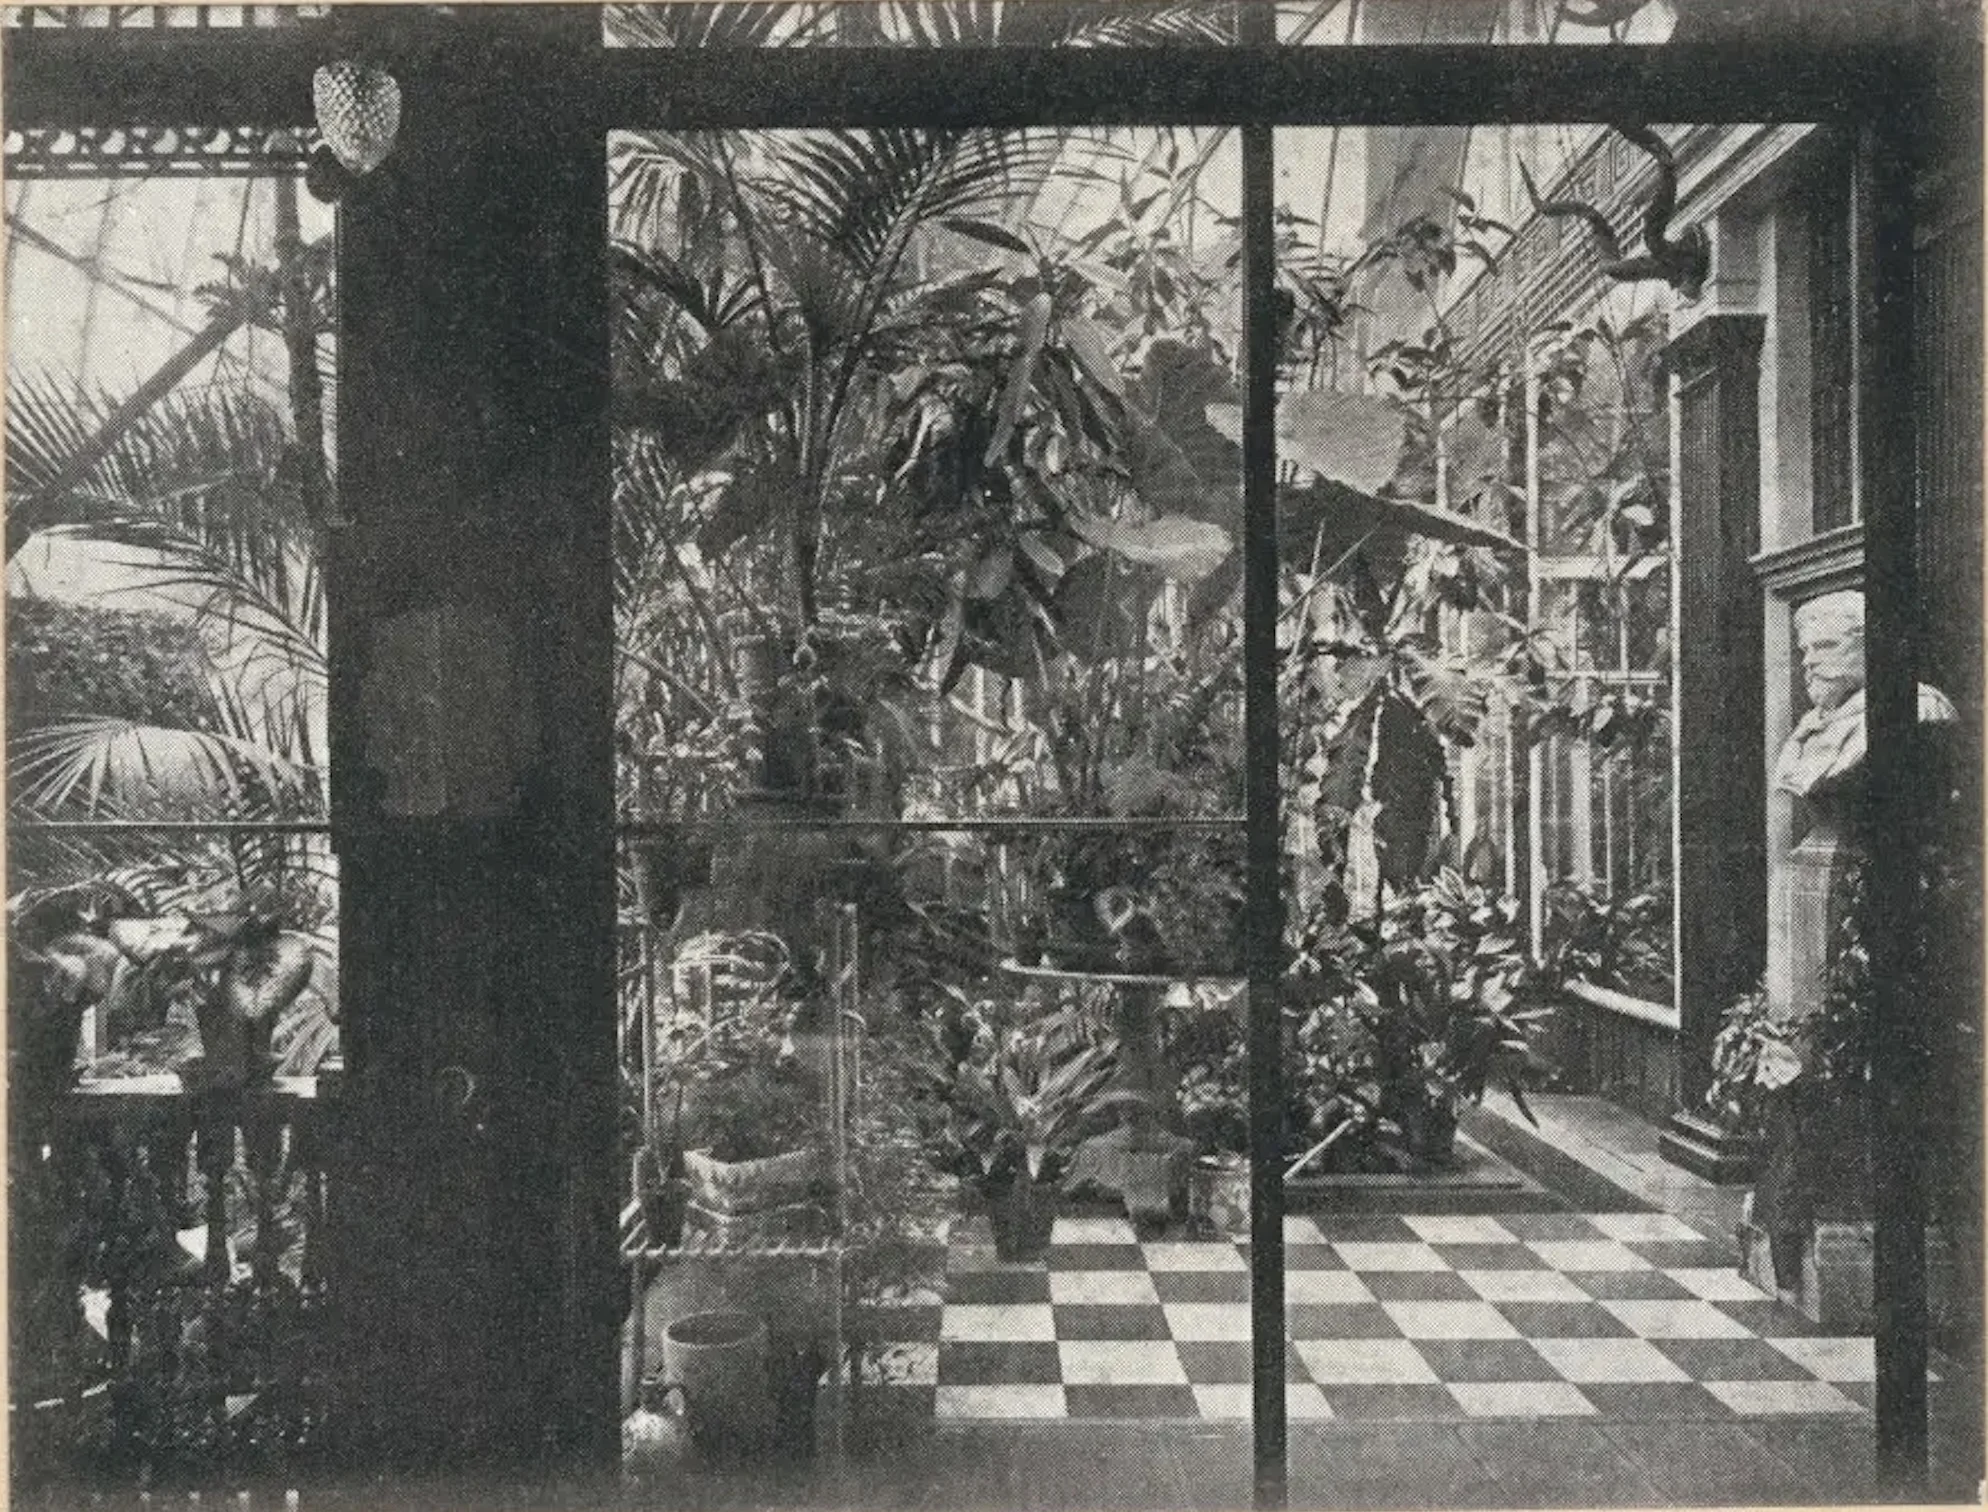
From the Central Hall, a massive oak door led to the Palm House—a large, semi-circular conservatory with a domed glass roof. The floor was tesselated in a Roman pattern, and white marble steps led down to the Inner Hall.
Palms, ferns, and exotic plants filled the space, creating a pocket of perpetual summer in the heart of gray London.
The Dutch Room: Laura's Domain
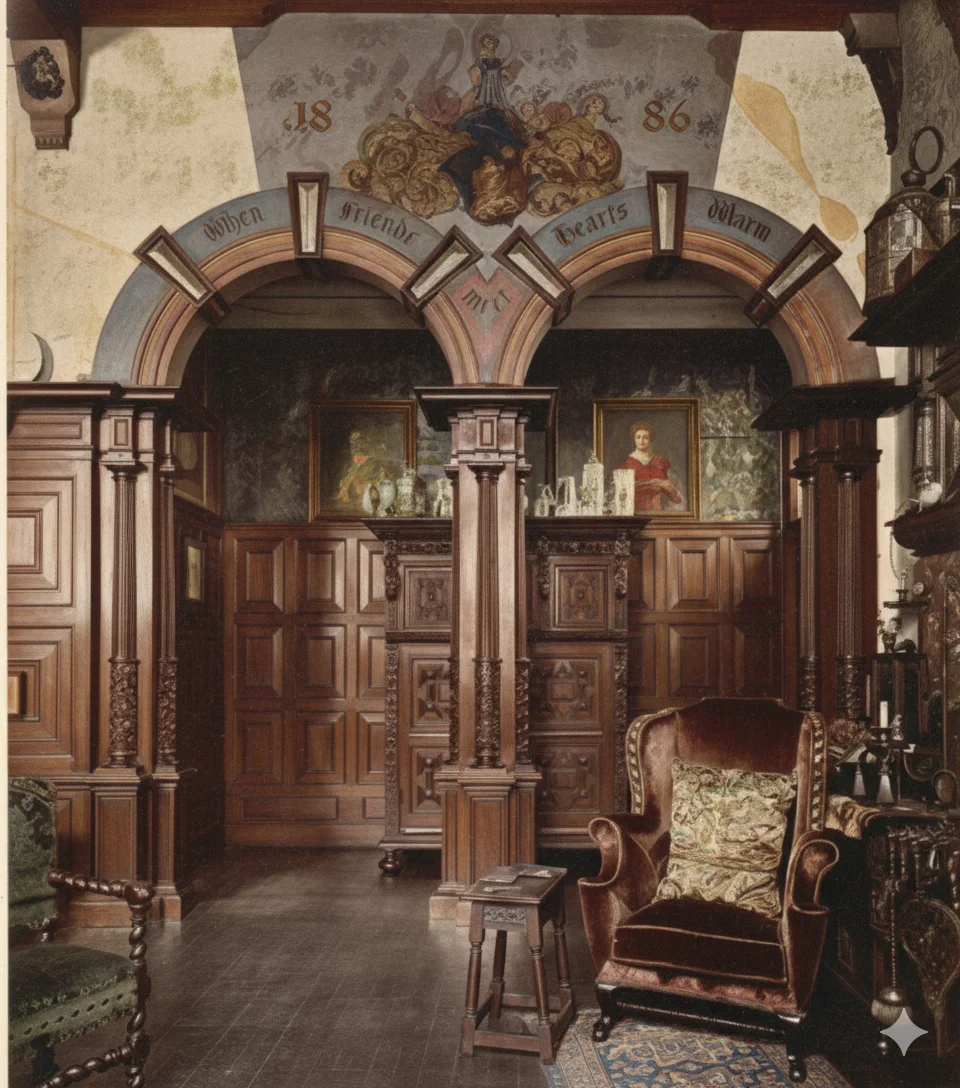
While Lawrence painted the Mediterranean, Laura, Lady Alma-Tadema painted the North.
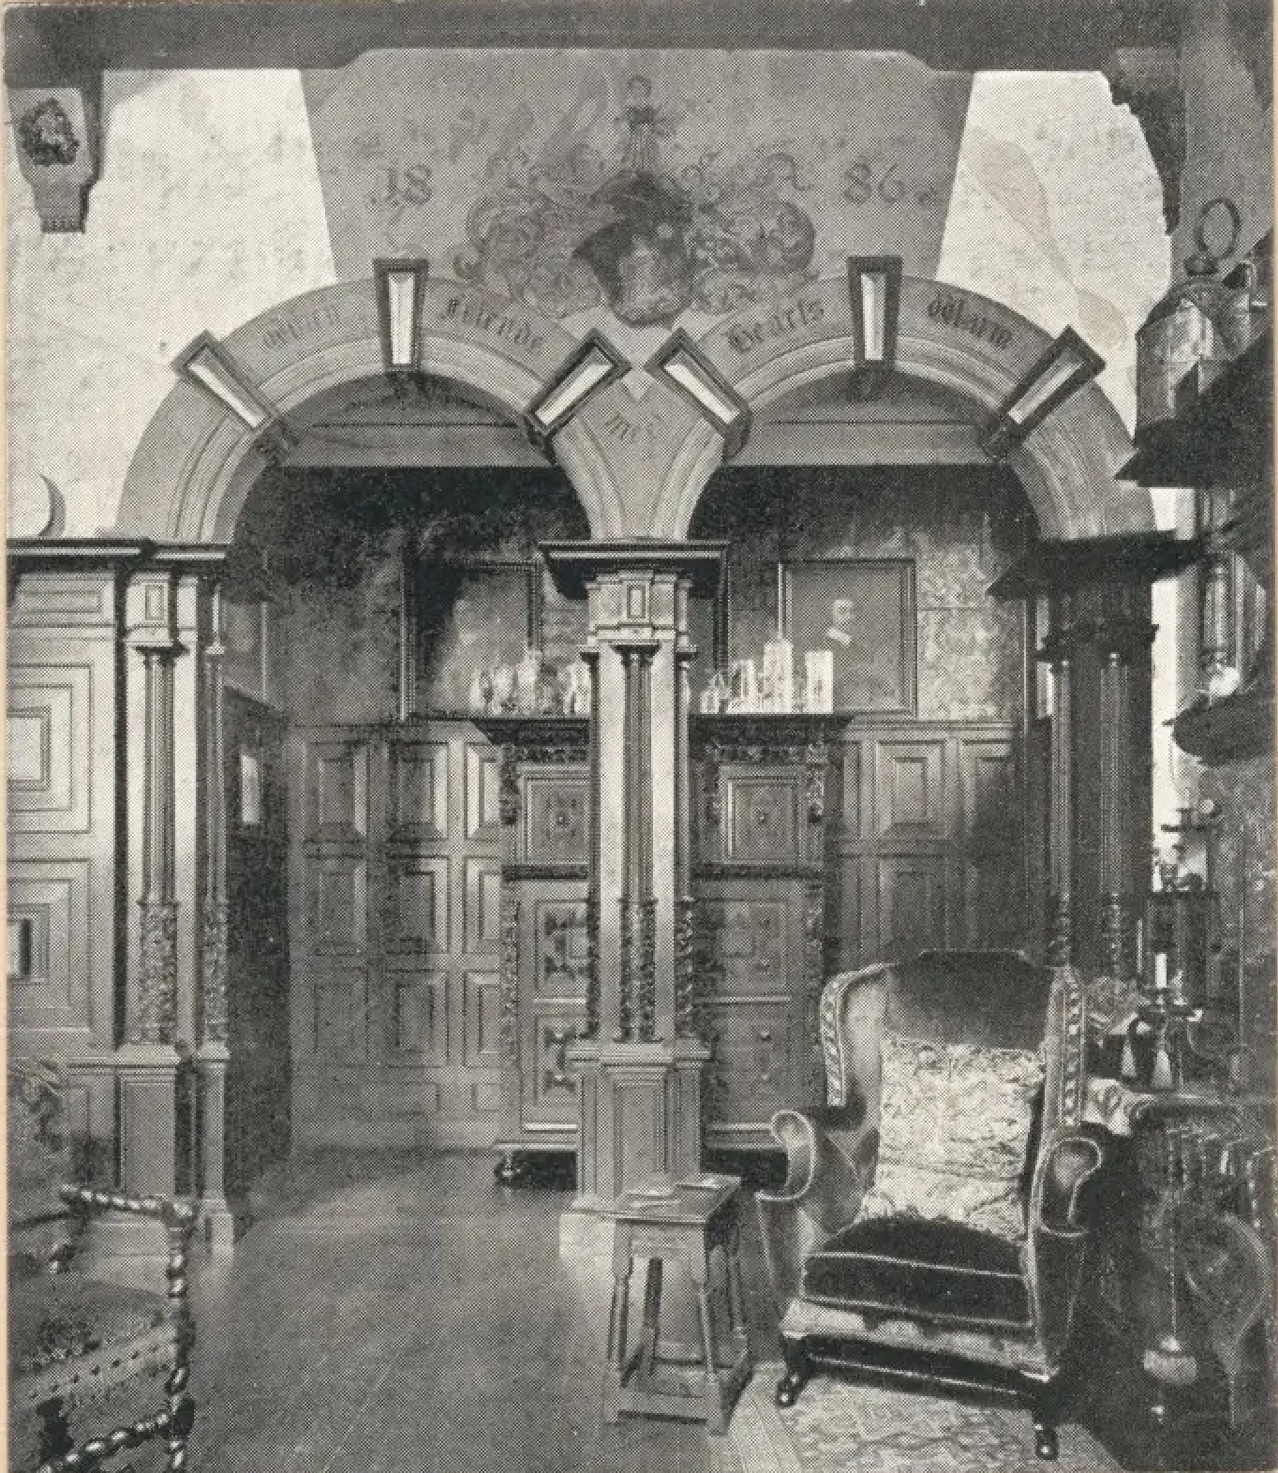
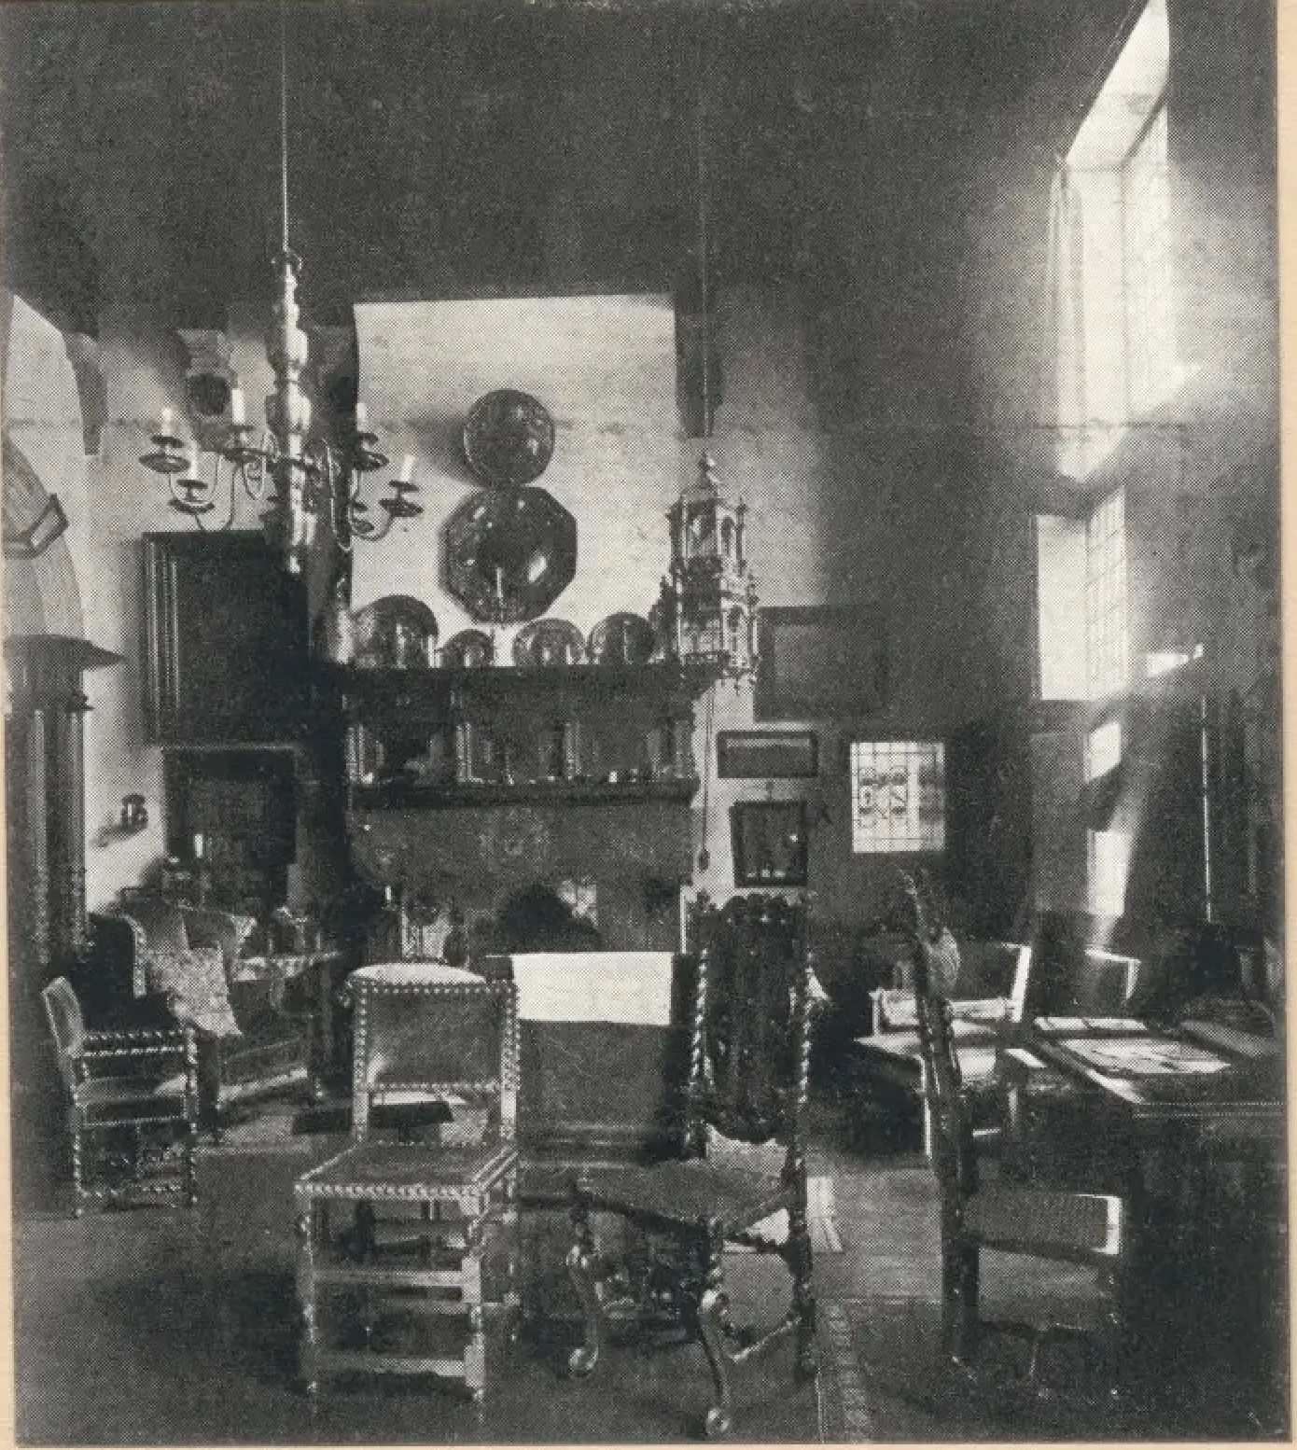
Her studio was the XVII Century Dutch Room—a complete transplant of a 17th-century Dutch interior. The paneling, the carved oak mantel, the beamed ceiling, the stained glass windows—all had been salvaged from old houses in Gouda and reassembled here.
Above the entrance, carved in stone, was the welcome:
HEARTS WARM
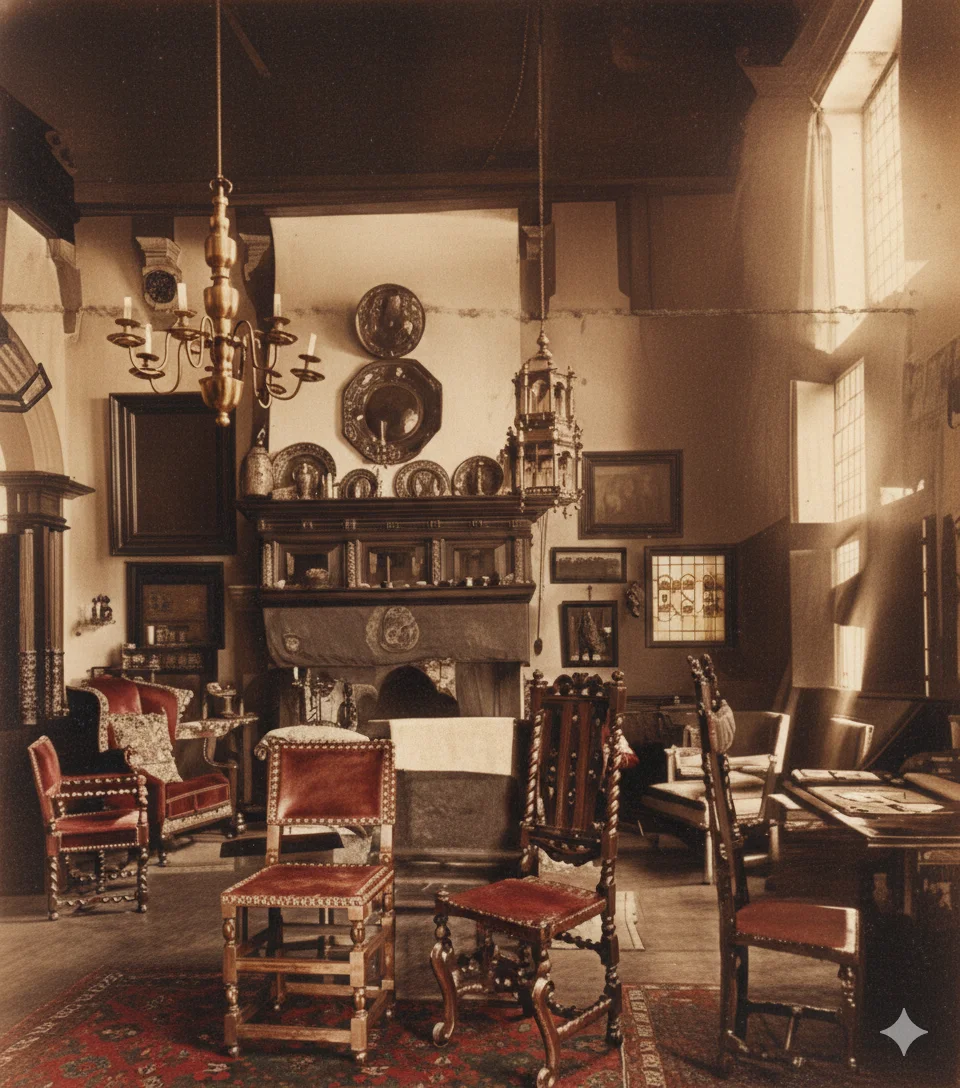
This was Laura's sanctuary—a quiet, intimate space where she painted her domestic interiors and flower studies. While Lawrence's studio was a temple of light, Laura's was a cocoon of warmth.
The Library
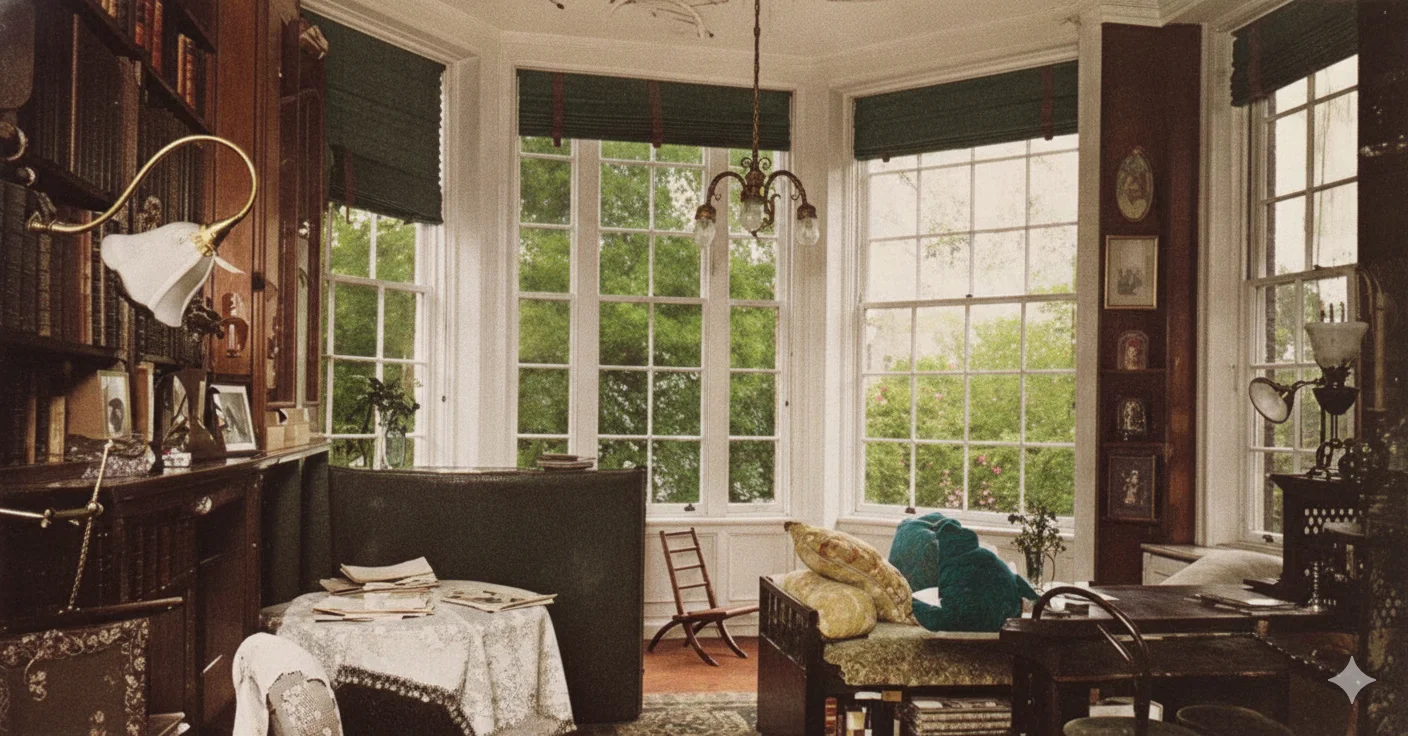
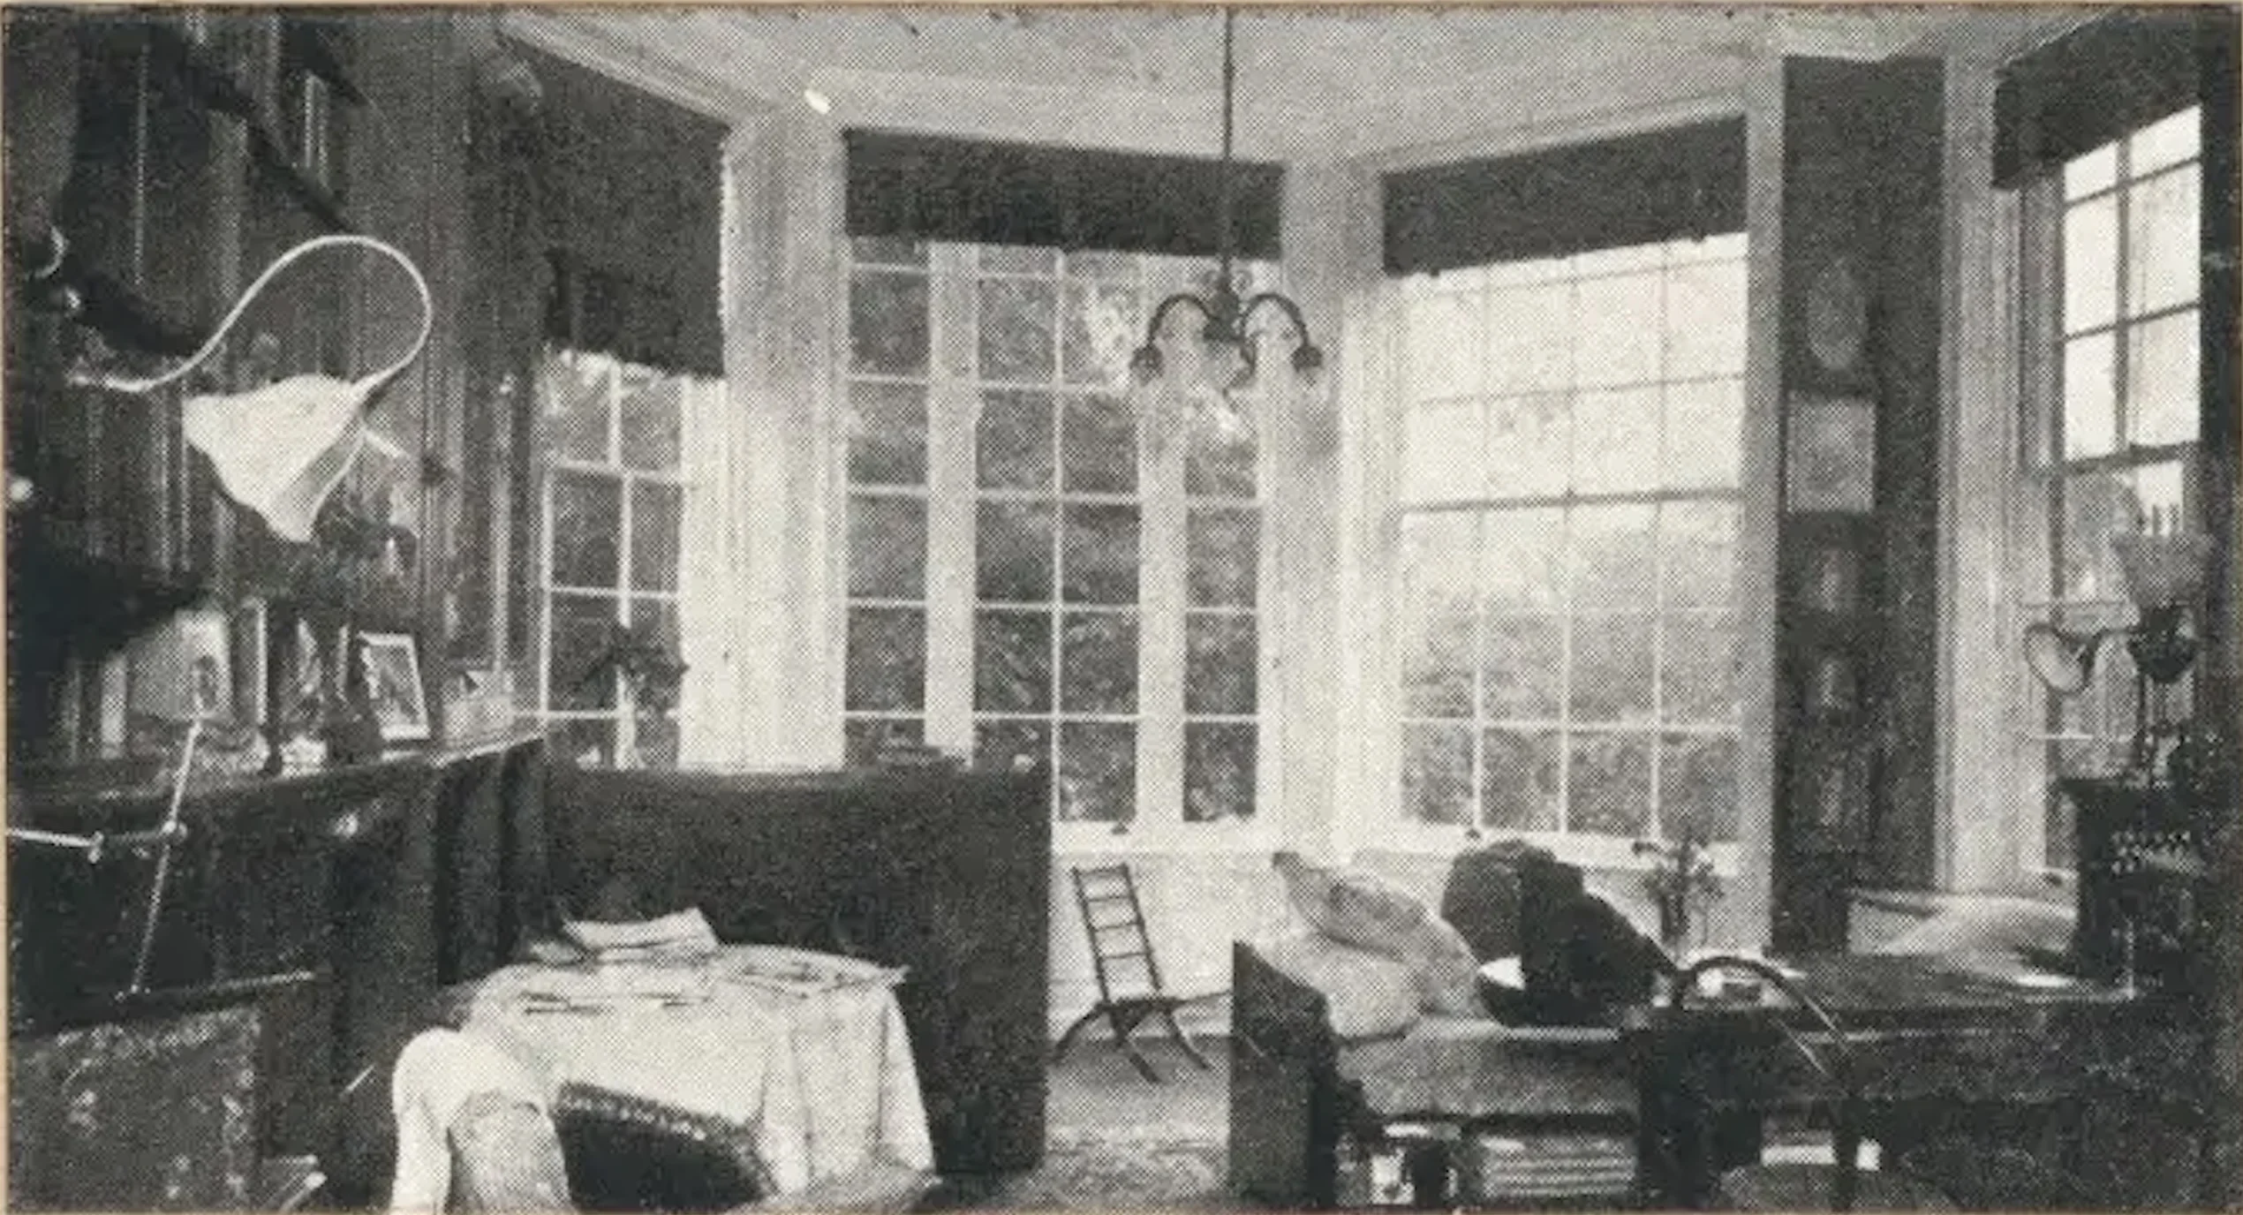
The Library was Tadema's research headquarters. The shelves were packed with illustrated volumes on Pompeii, Herculaneum, Egypt, and Rome—the visual encyclopedia that informed every painting.
A large bay window commanded "delightful vistas over the Garden." This was where Tadema planned his compositions, cross-referencing ancient sources to ensure every detail was archaeologically correct.
The Private Quarters
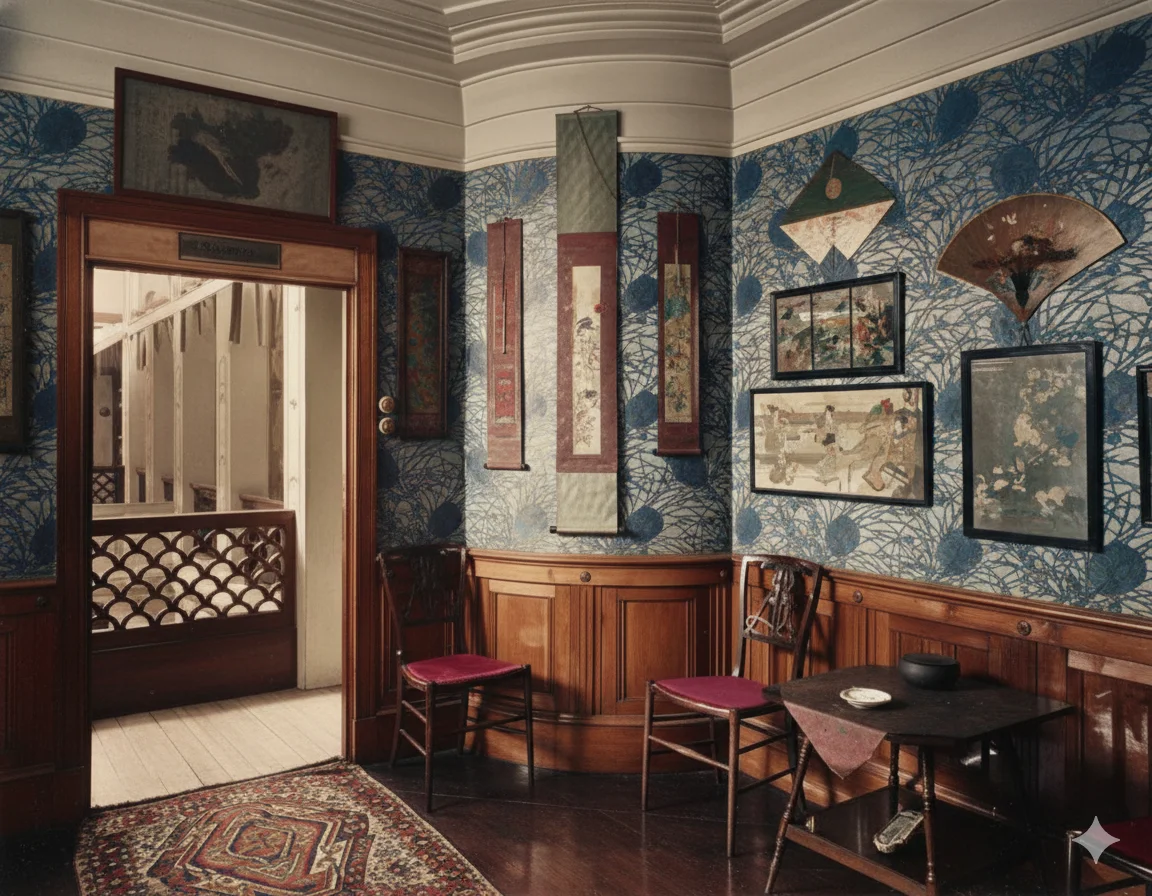
Upstairs, the private quarters were surprisingly modest compared to the public rooms. Tadema's Dressing Room had a latticed window that looked down into the Atrium—a visual connection between the private and public spaces.
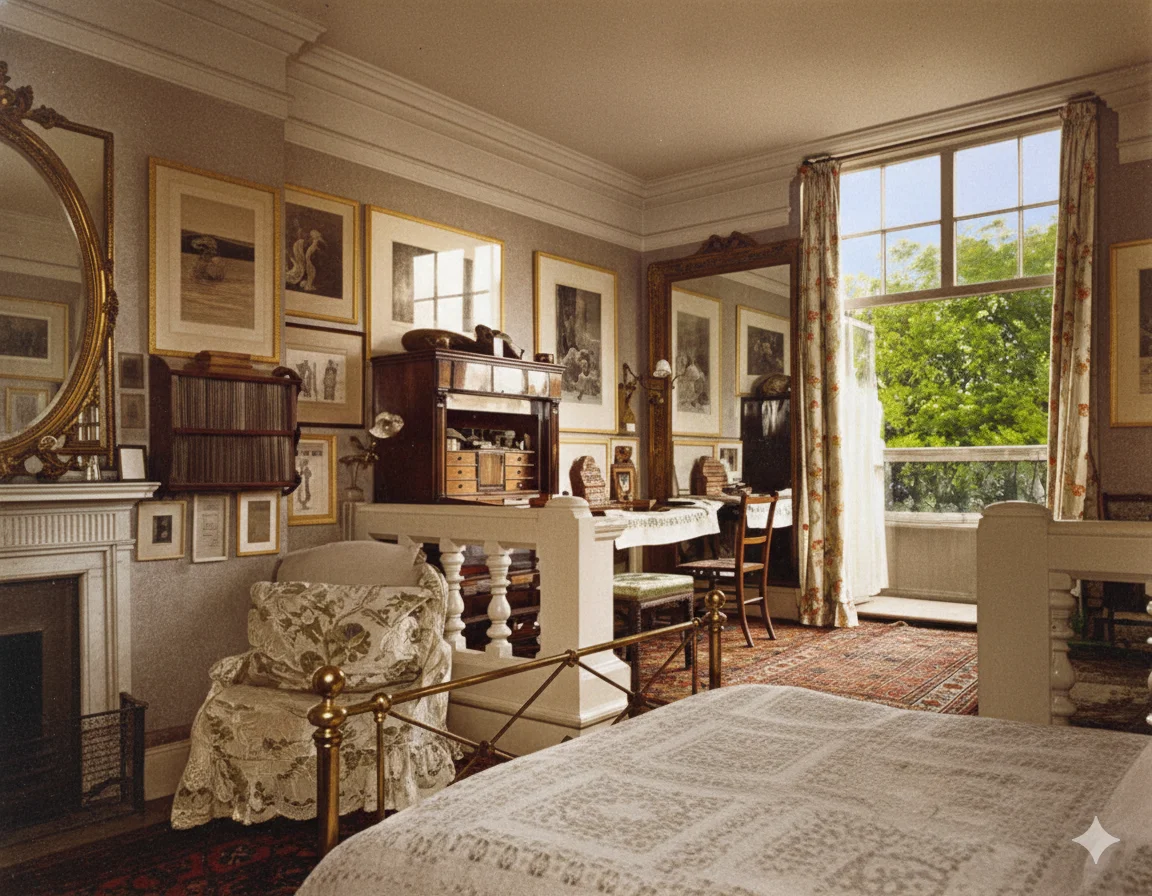
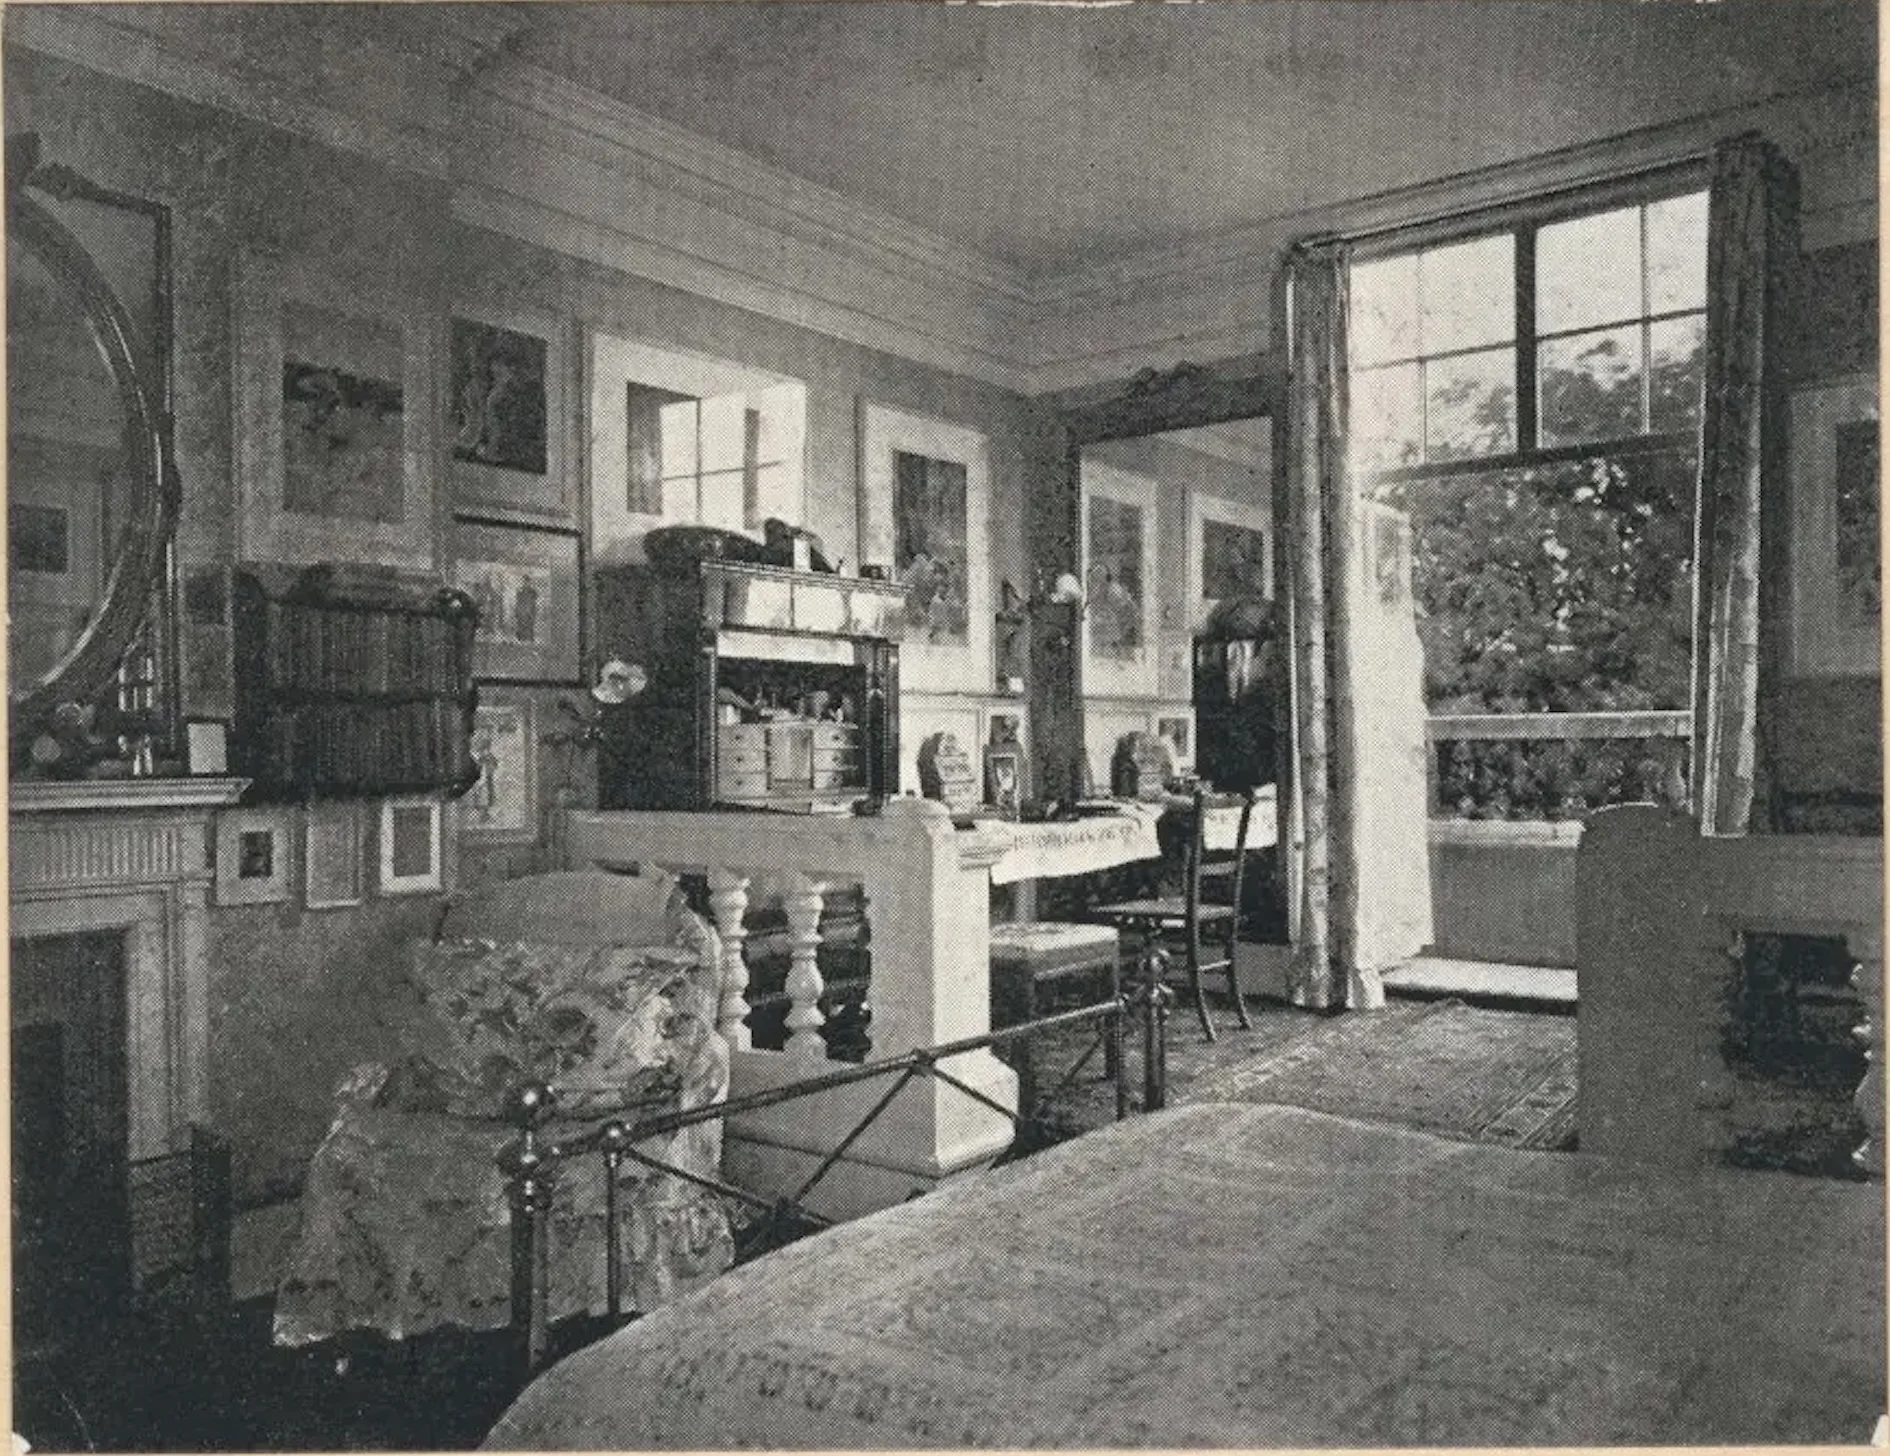
The bedrooms were comfortable but not ostentatious. Bedroom No. 3 had windows that opened to a balcony, allowing the scent of roses to drift in on summer evenings.
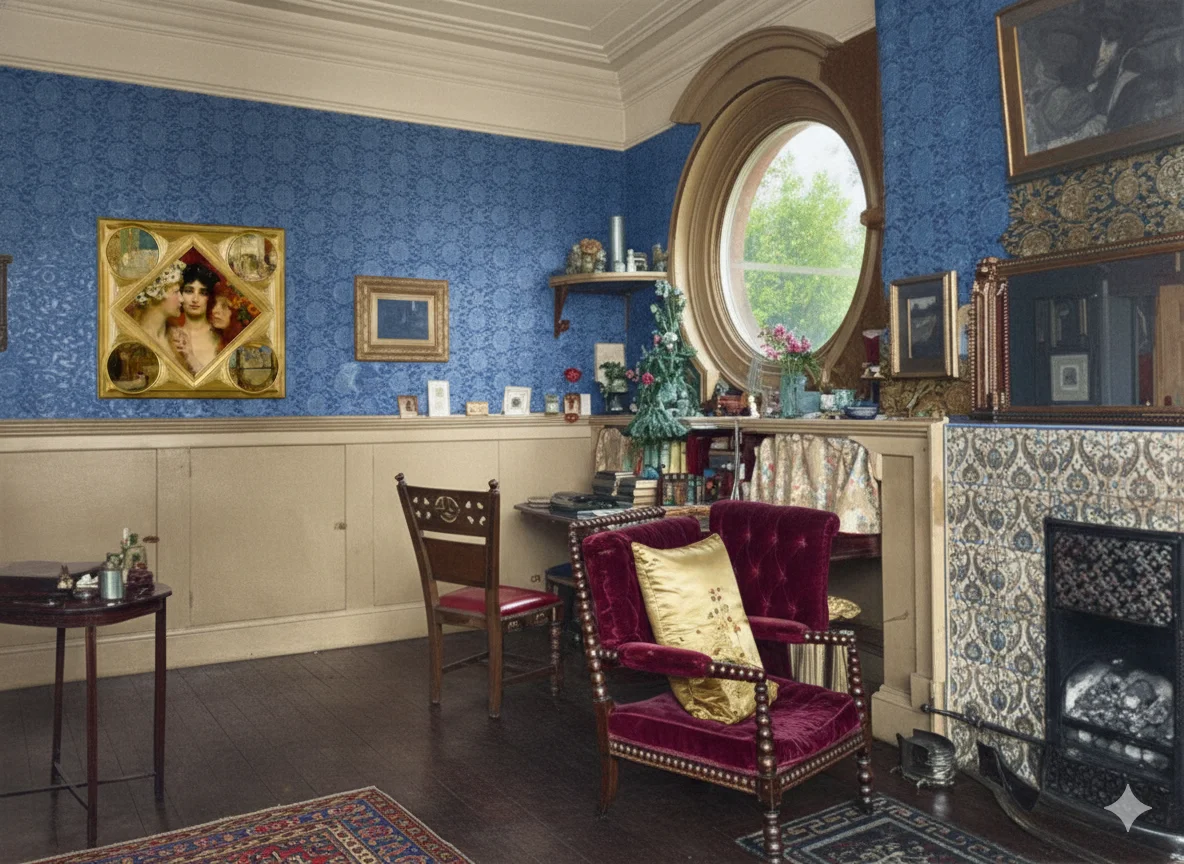
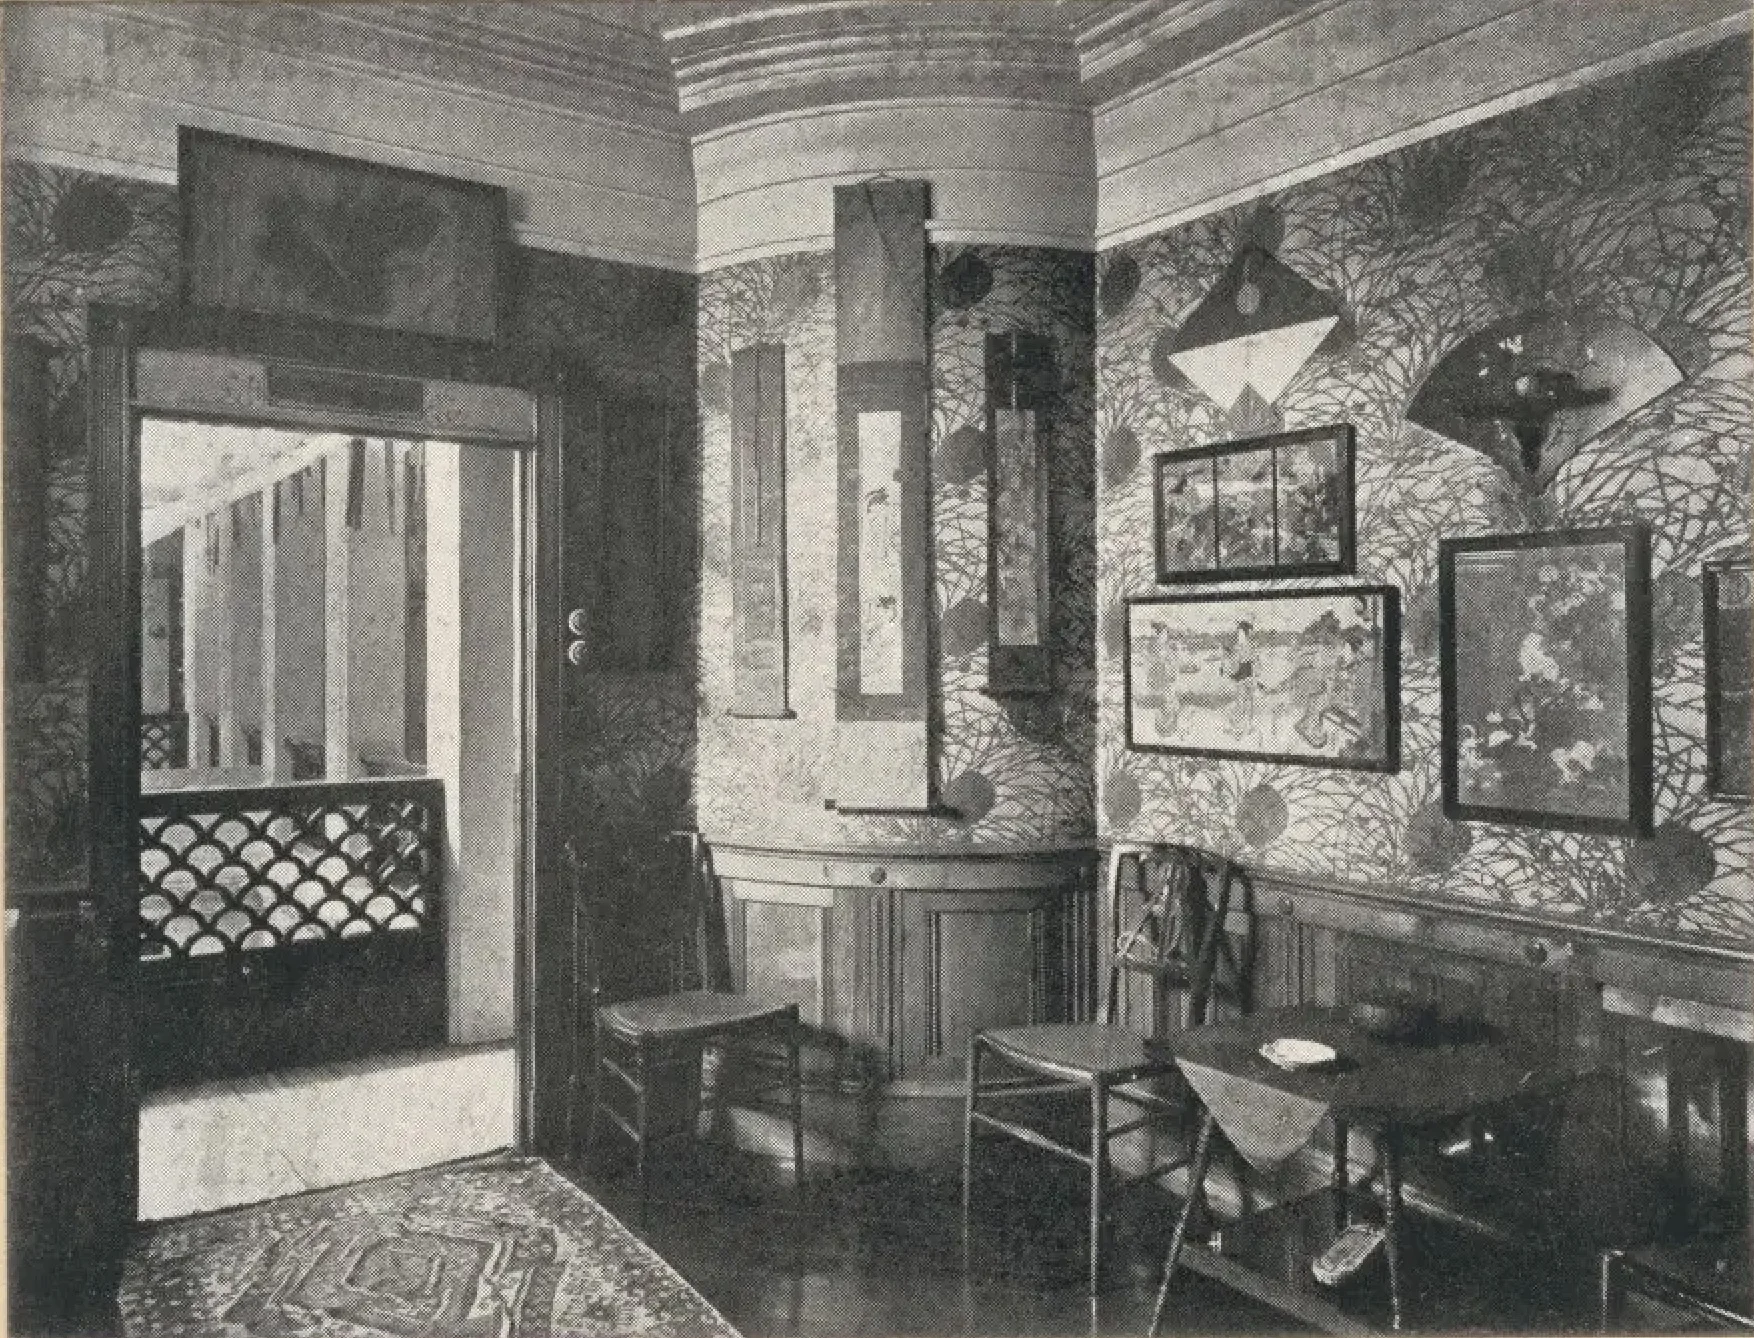
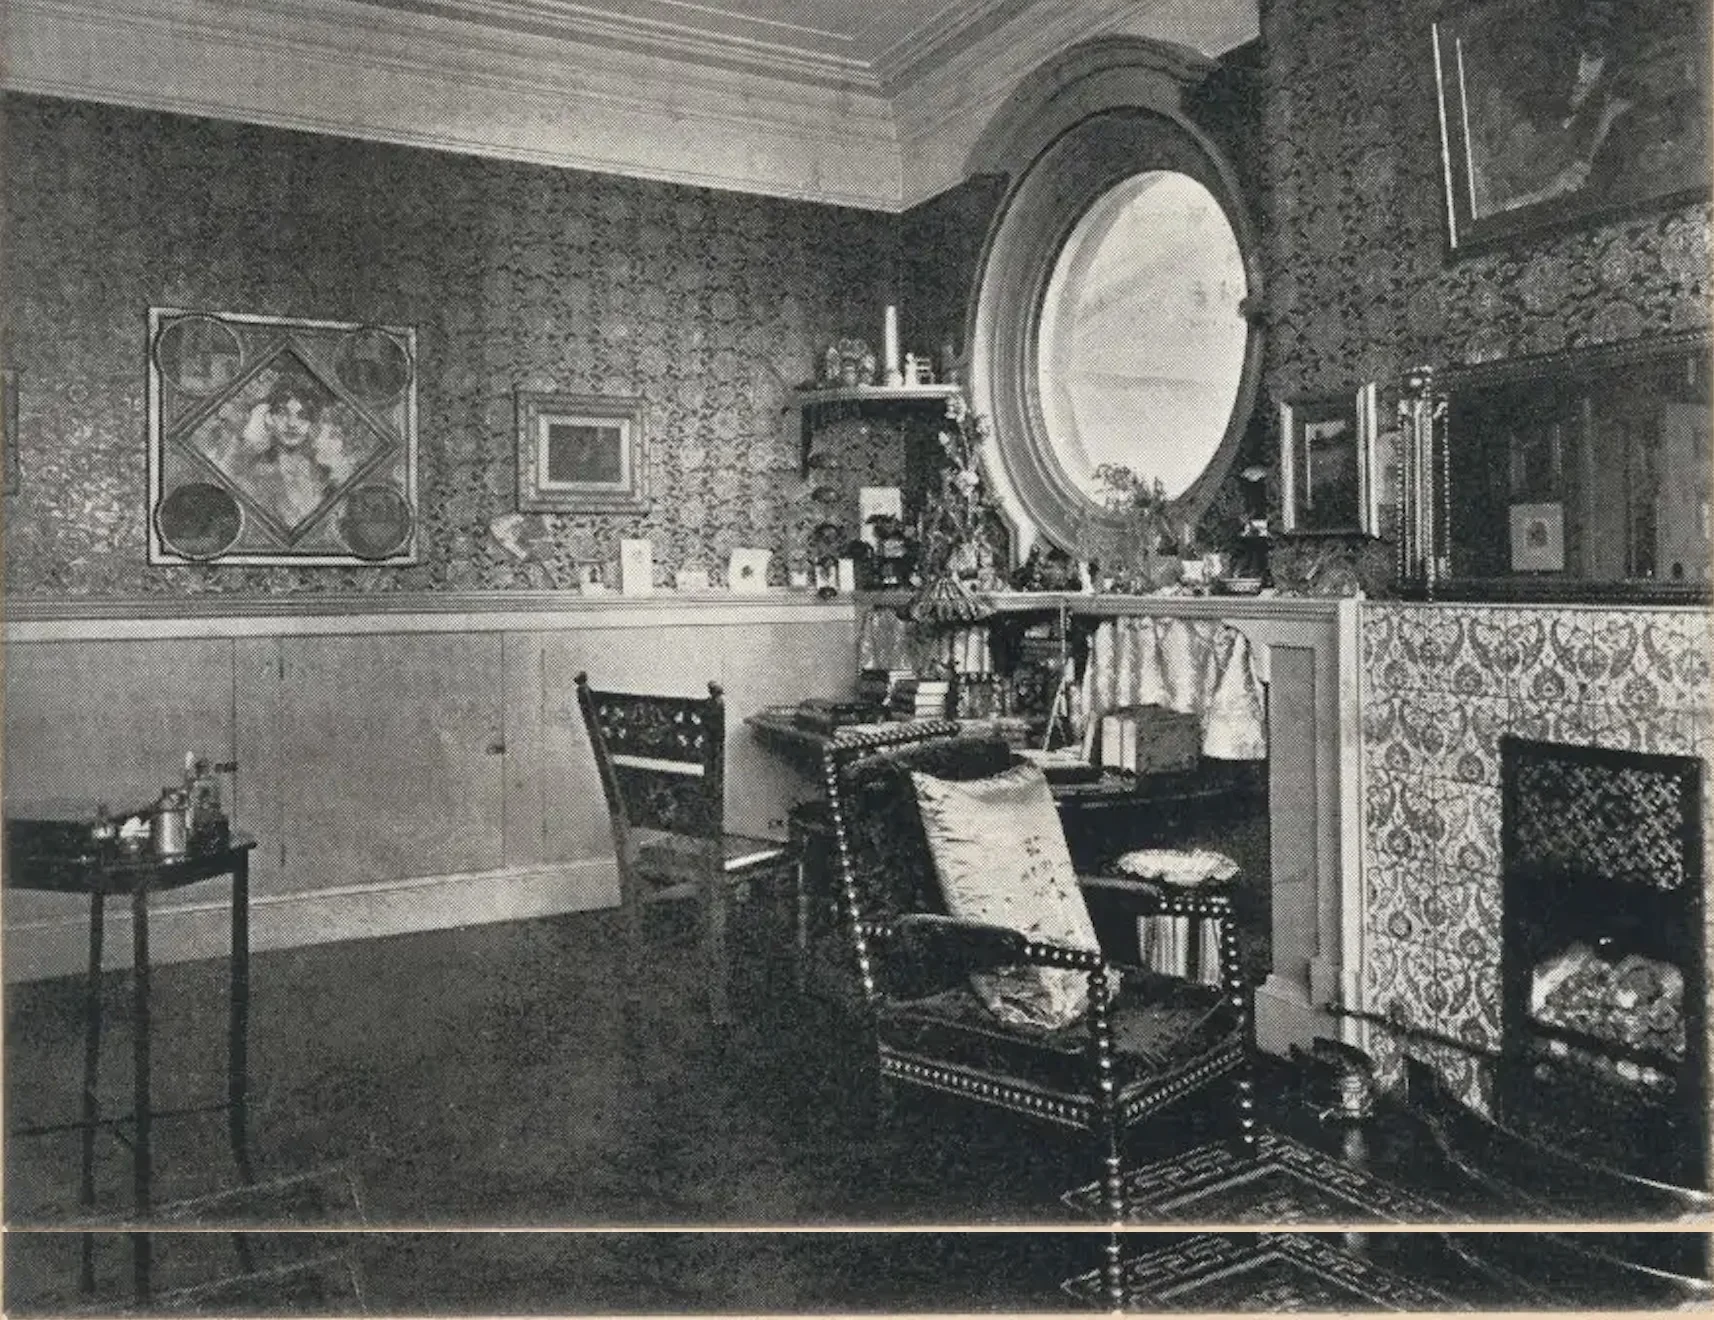
The Corner Studio (also called Bedroom No. 5) had a distinctive round porthole window that gave views over the garden. It had been used as a secondary studio or guest room.
The Billiard Room
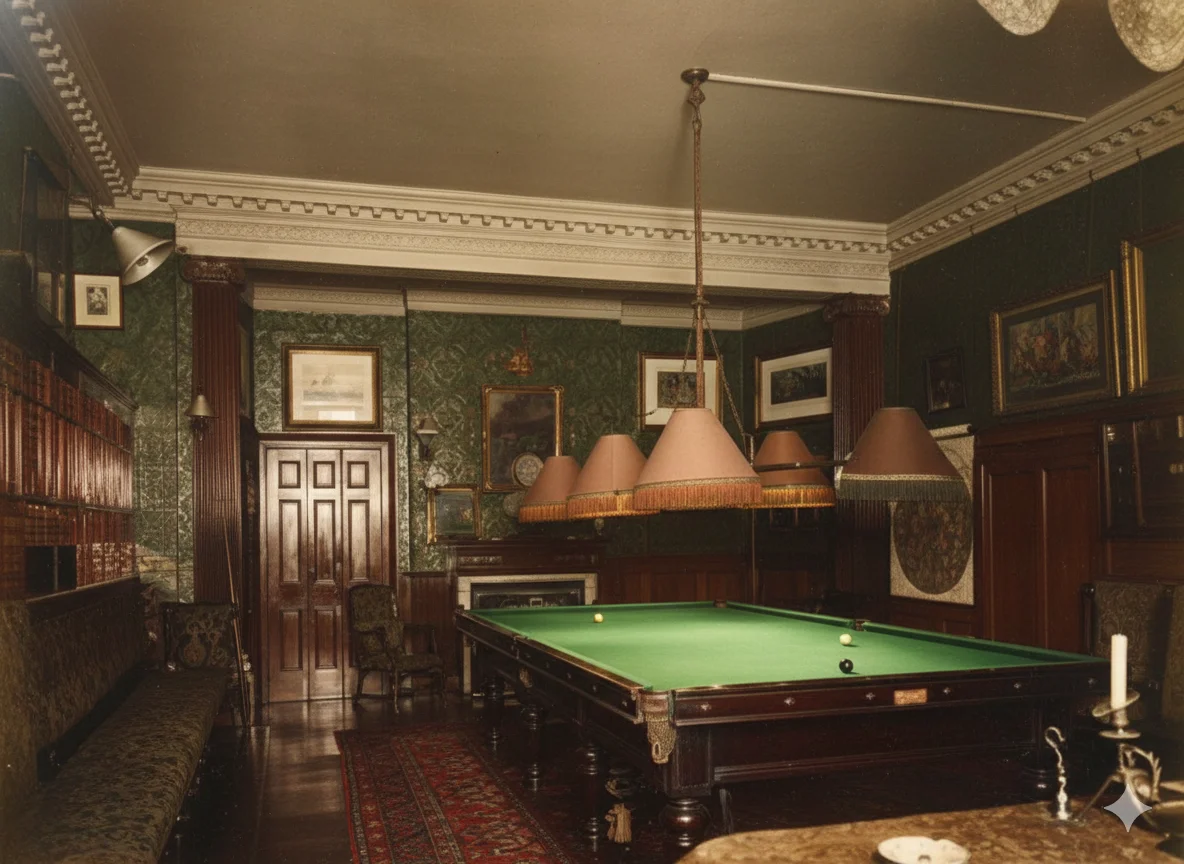
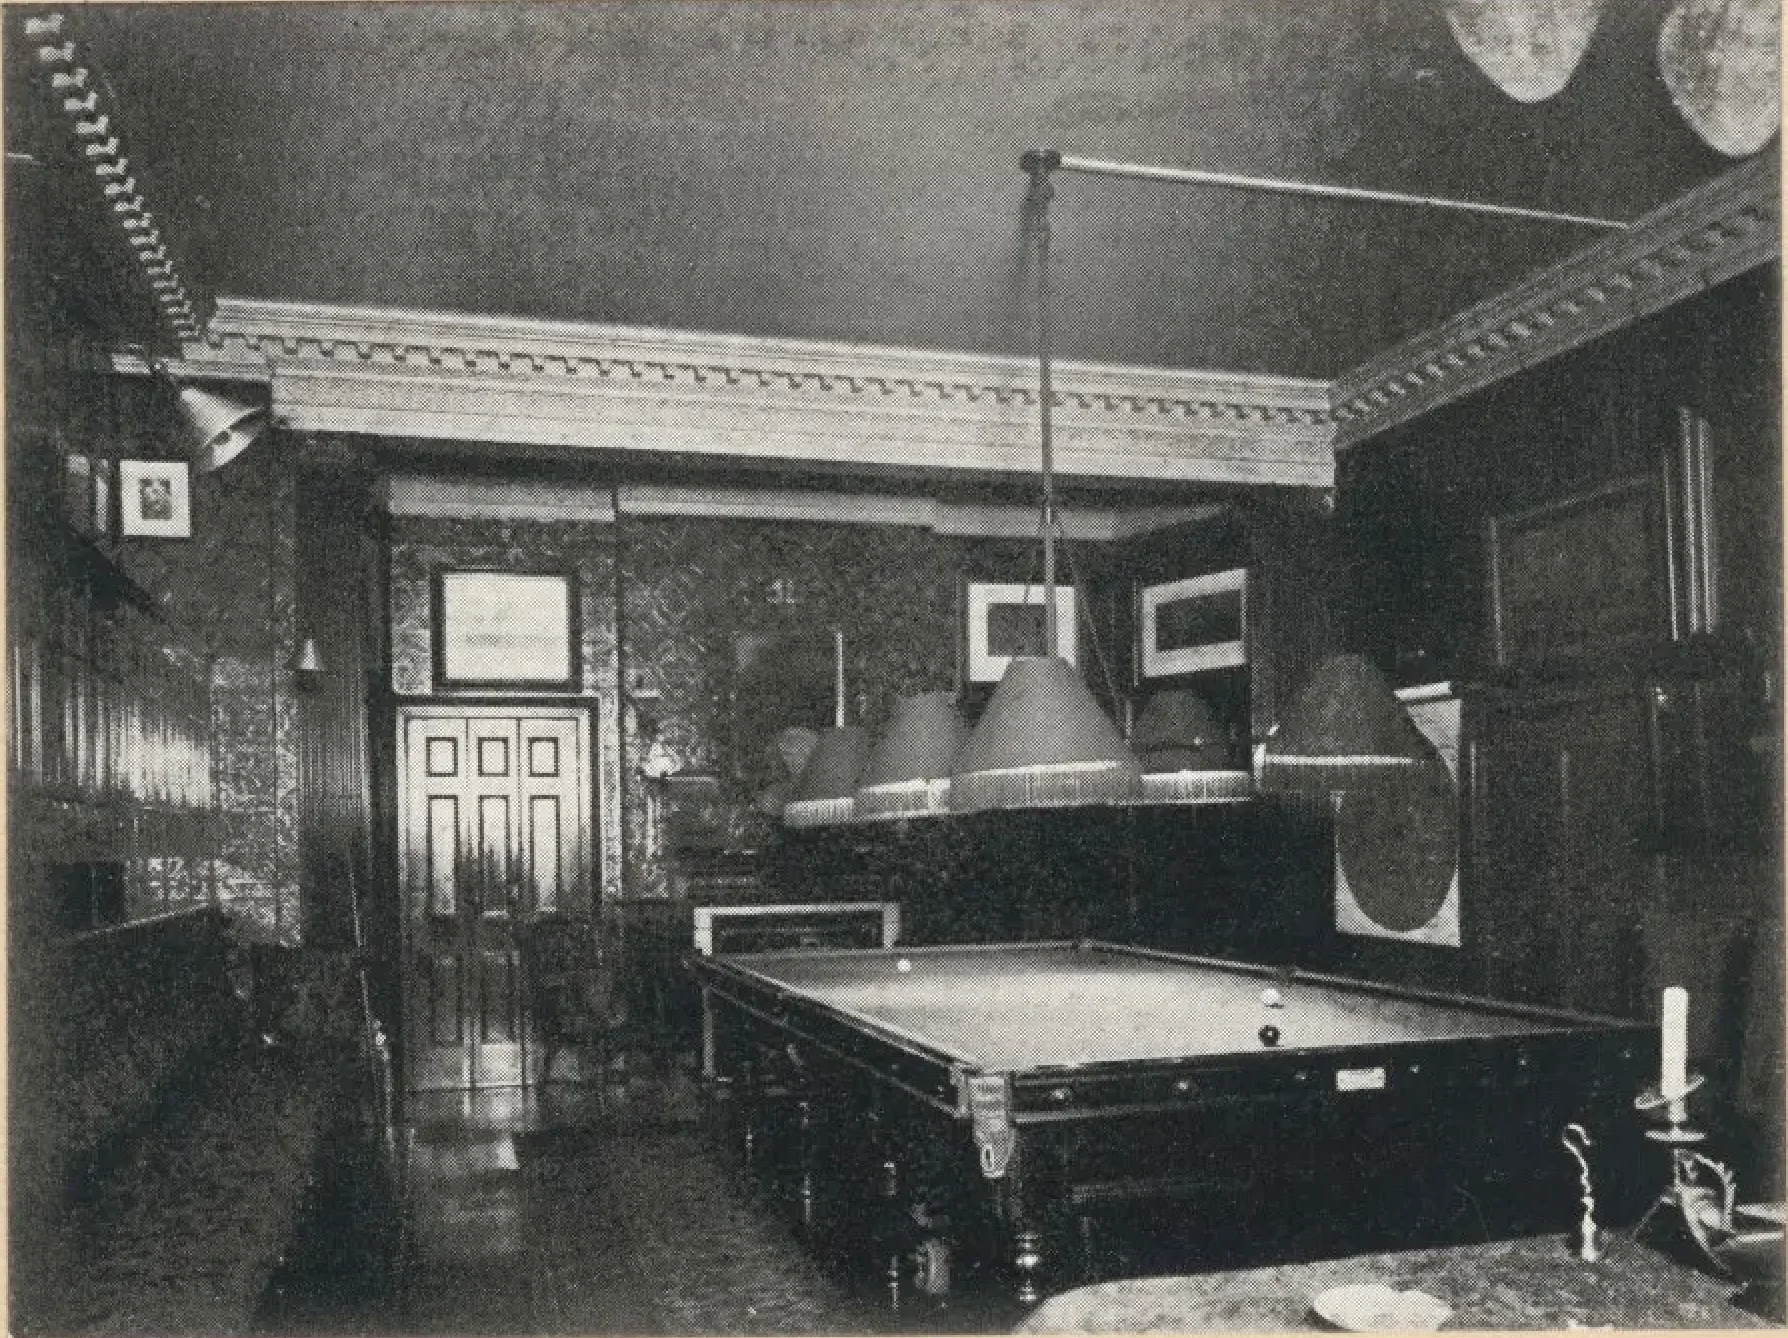
On the lower level—"which is not in any sense an ordinary London basement," the brochure hastened to assure—was the Billiard Room.
This was not the typical segregated Victorian "men's club." In the Alma-Tadema household, the lines were blurrier.
Laura herself was an avid player. A friend once watched her beat Lawrence at a game, noting the playful affection between them—they were "like lovers," the friend remarked, adding that "their honeymoon is not yet over" years after their wedding. The room was paneled in dark wood and lined with bookcases, a cozy backdrop for their shared life.
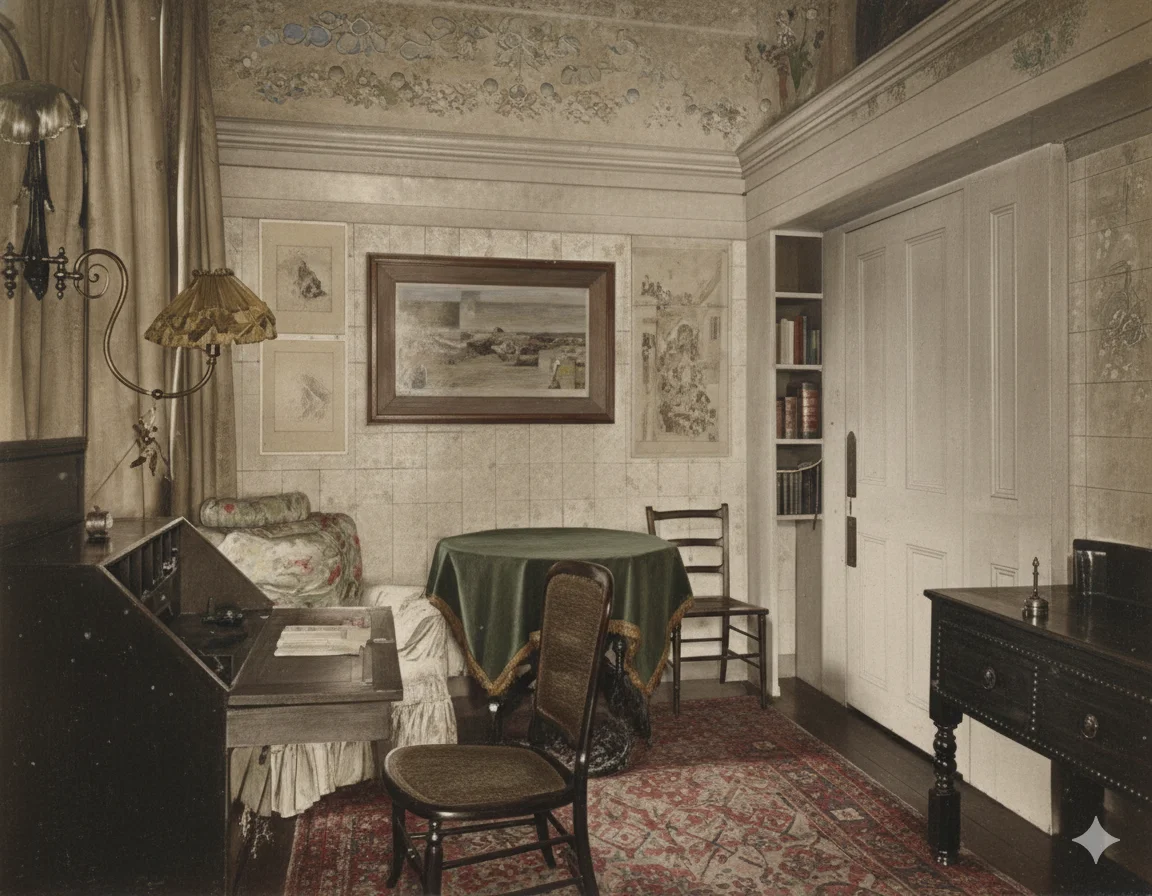
The lower level also housed the extensive Domestic Offices: the kitchen, scullery, larder, servants' hall, pantry, and cellars. Running Casa Tadema required a full staff.
The Gardens
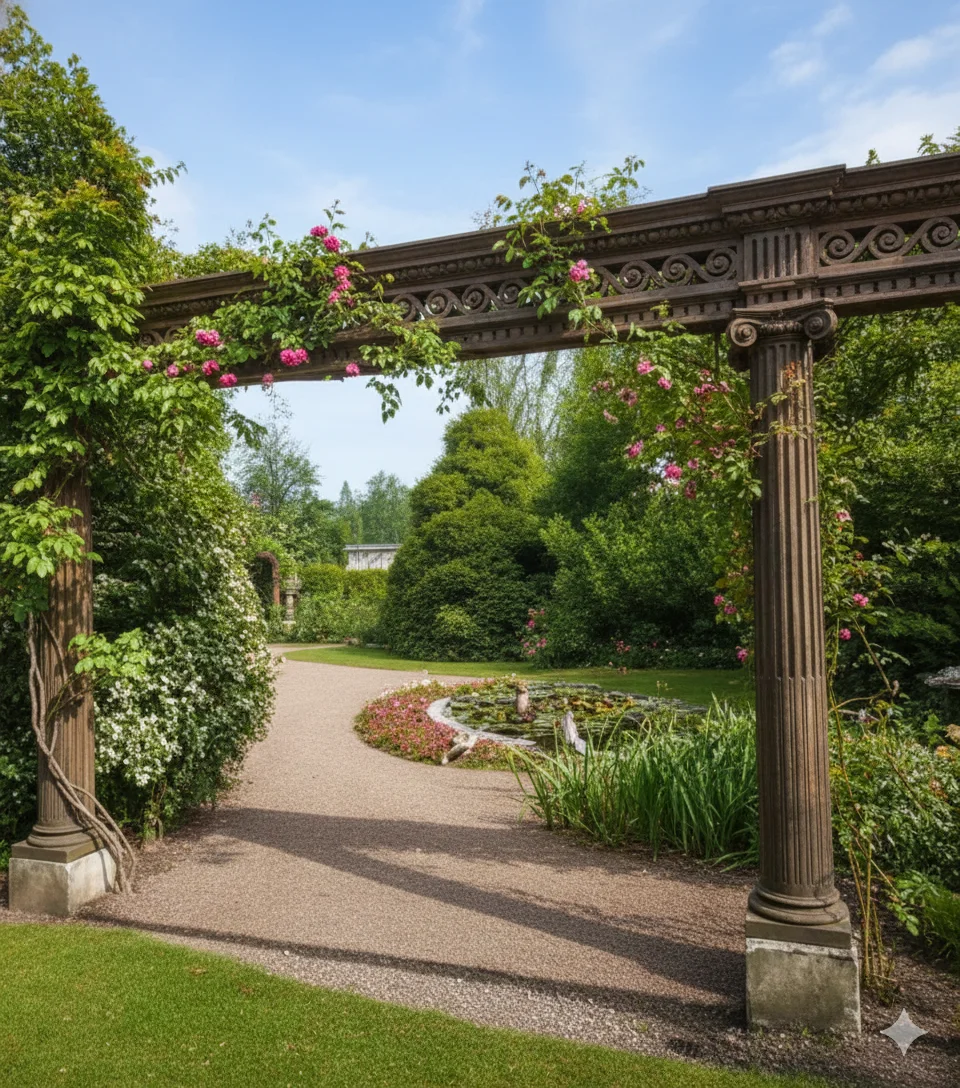
Outside, the fantasy continued.
The garden was designed to mimic a Roman villa. An antique Pergola with "very graceful lines" was covered in climbing roses. An ornamental pond contained tame carp, water lilies, and a fountain. Velvety lawns were screened by evergreen oaks and hollies.
But the most famous feature was the roses.
Tadema loved roses. He would have hampers of fresh blooms shipped from the French Riviera by train every week so he could paint them while they were still dewy—most famously for The Roses of Heliogabalus.
The scent of the house was a mix of oil paint, turpentine, and thousands of dying flowers.
In the grounds stood a Garden Studio—a separate building where Anna Alma-Tadema painted. It was connected to the main house by telephone—a detail that speaks to Tadema's love of modern technology.
The property also included a three-succession range of glasshouses, a lofty vinery, potting sheds, and a tool house. Tadema was as meticulous about his garden as he was about his paintings.
The Secret of the Letters
The house was signed, just like a painting. Carved into the furniture, the paneling, and even the brass fittings was the monogram LAT.
Visitors assumed it stood for Lawrence Alma-Tadema. They were only half right.
It also stood for Laura Alma-Tadema.
The house was a joint creation. While Lawrence dreamed up the Roman basilicas and the aluminum dome, it was Laura who designed the fluid, open-plan spaces that allowed people to move through the house like actors on a stage. The monogram was a secret code, weaving their identities together in wood and brass.
The Party of the Century
The house wasn't just a studio; it was a stage.
The weekly soirées hosted by Sir Lawrence and Laura were legendary. The guest lists read like a history book of the 19th century. Writers like Oscar Wilde, actors like Ellen Terry, and musicians like Paderewski and Joseph Joachim mingled in the golden light.
Imagine the scene: It is a Tuesday evening. The air is thick with cigar smoke and rose perfume. A young Winston Churchill is arguing about politics in the corner. Someone is playing the piano in the aluminum apse. And in the center of it all is Lawrence—portly, bearded, laughing loudly, playing the role of the jovial Roman emperor.
A Legacy in Brick and Paint
Tragically, the house as he knew it is gone. After his death in 1912, the interiors were dismantled and the contents auctioned. The brass staircase was removed, the aluminum ceiling stripped, and the building eventually converted into flats.
But looking at these photographs—the last visual record before the dismantling—explains the man. Sir Lawrence Alma Tadema was not content to just observe history; he wanted to inhabit it. He proved that art isn't just something you hang on a wall. It is a way of living.
Today, when we look at his paintings, we are looking at snapshots of this lost house. We are peering through the windows of Casa Tadema, seeing the dream that a Dutch boy built to keep the modern world at bay.
Original Photographs from the 1912 Auction Catalog
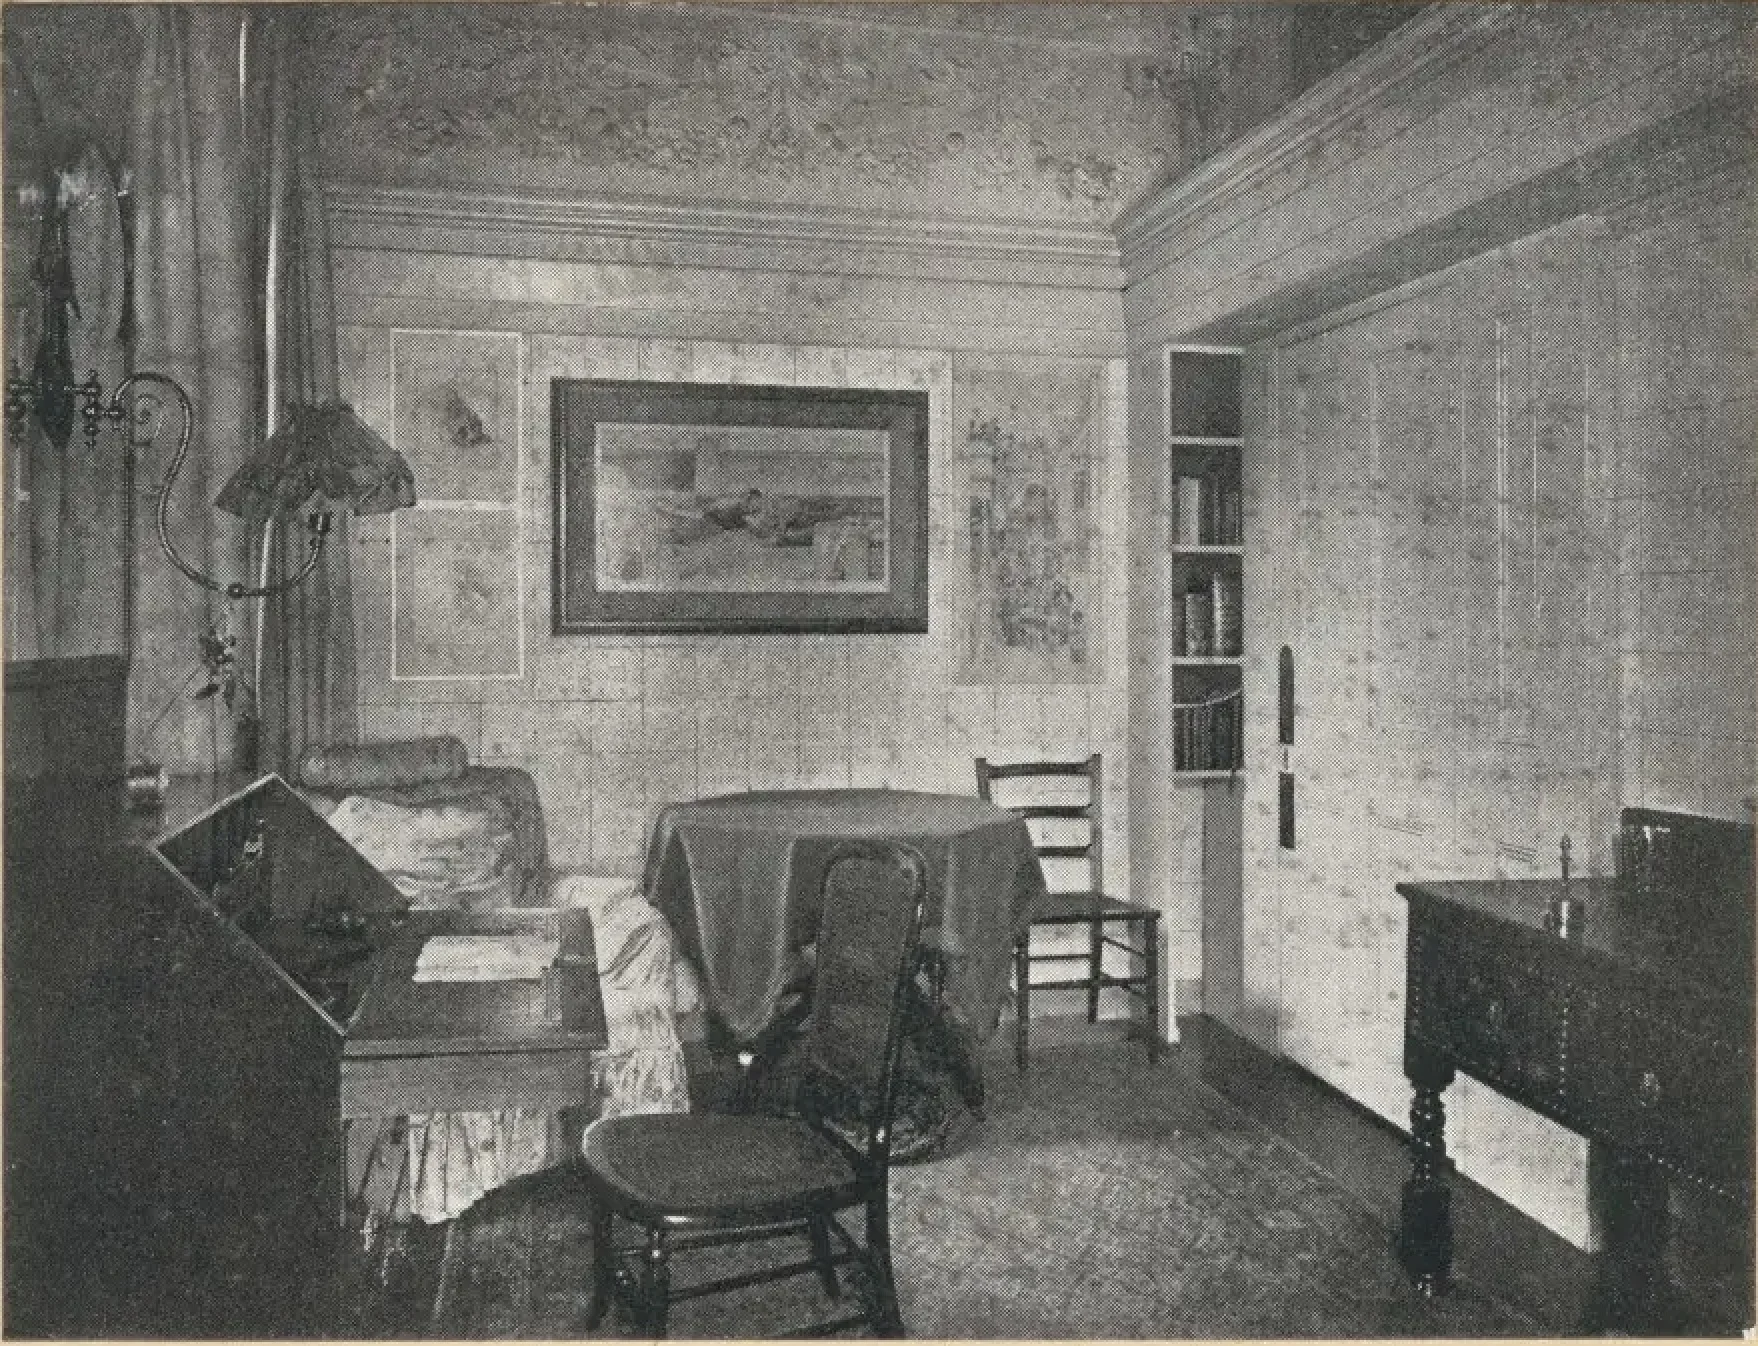
The original black-and-white images from the Hampton & Sons auction brochure, December 1912. These are the last documentary photographs before the house was dismantled.
Leave a Visiting Card
Consulting the visiting cards...