
In 1913, shortly after the death of Sir Lawrence Alma-Tadema, his legendary home at 44 Grove End Road was stripped bare. The furniture was auctioned, the marble panels sold, and the golden staircase dismantled. The "Palace of the Beautiful" became a hollow shell, eventually carved up into apartments.
For over a century, the full splendor of Casa Tadema has existed only in black-and-white photographs and the breathless descriptions of Victorian visitors.
Until now.
Using advanced digital restoration techniques and based on contemporary descriptions of colors, materials, and lighting, we have reconstructed the lost interiors of the most famous artist's studio in London. Step inside and experience the house as Lawrence and Laura saw it.
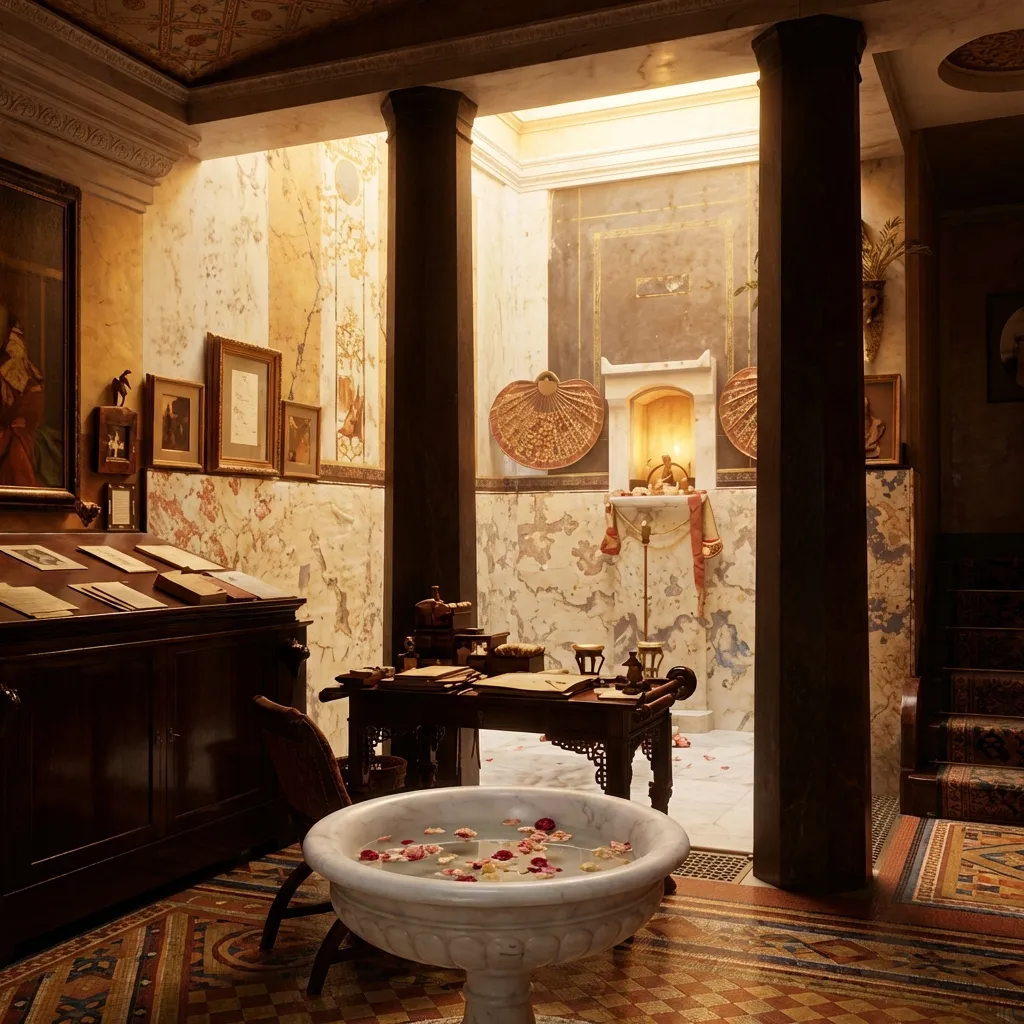
The Atrium: The Roman Welcome
The journey began in the Atrium, a space that felt less like a London hallway and more like a Pompeian courtyard.
The Library: A Sanctuary of Knowledge
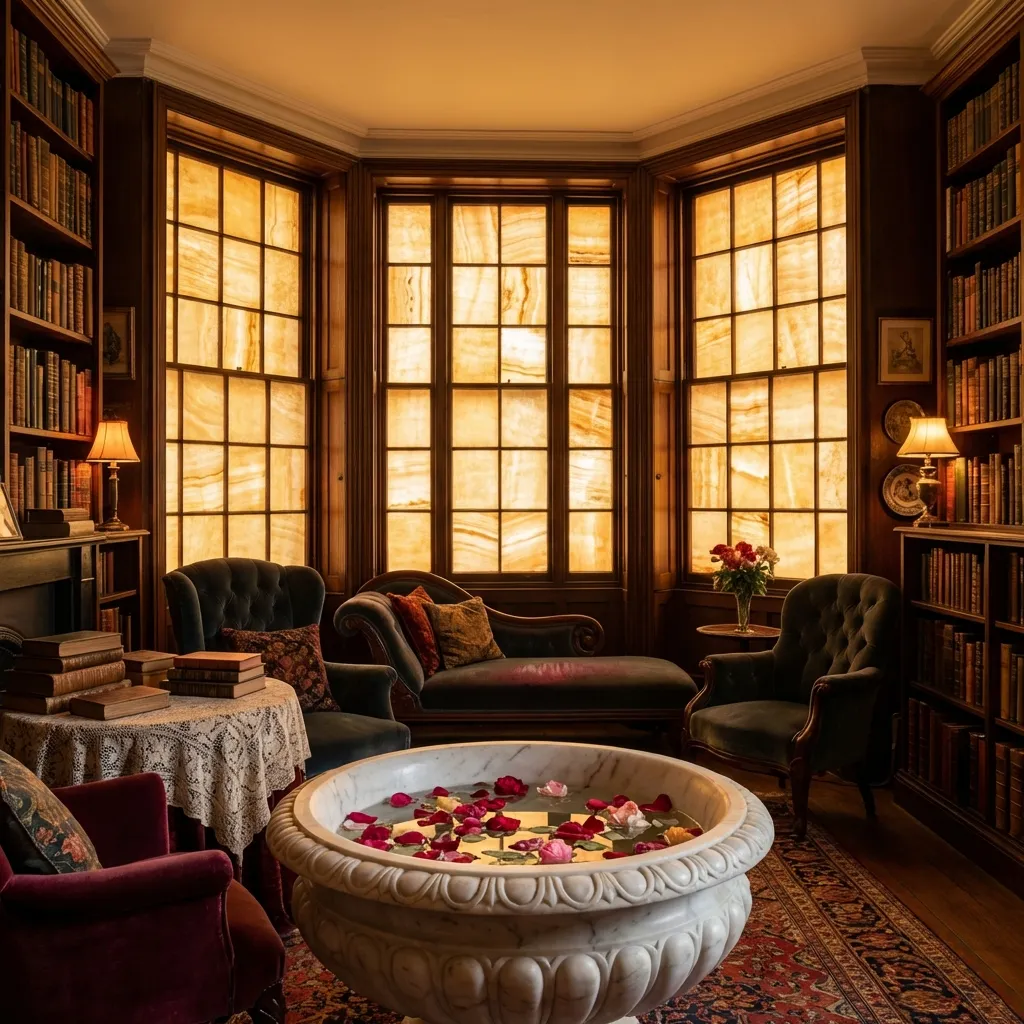
Adjusting to the amber light, visitors might be led into the Library. This wasn't a dark, dusty Victorian study, but a space of warmth and classical elegance.
The Billiard Room: Modern Comforts
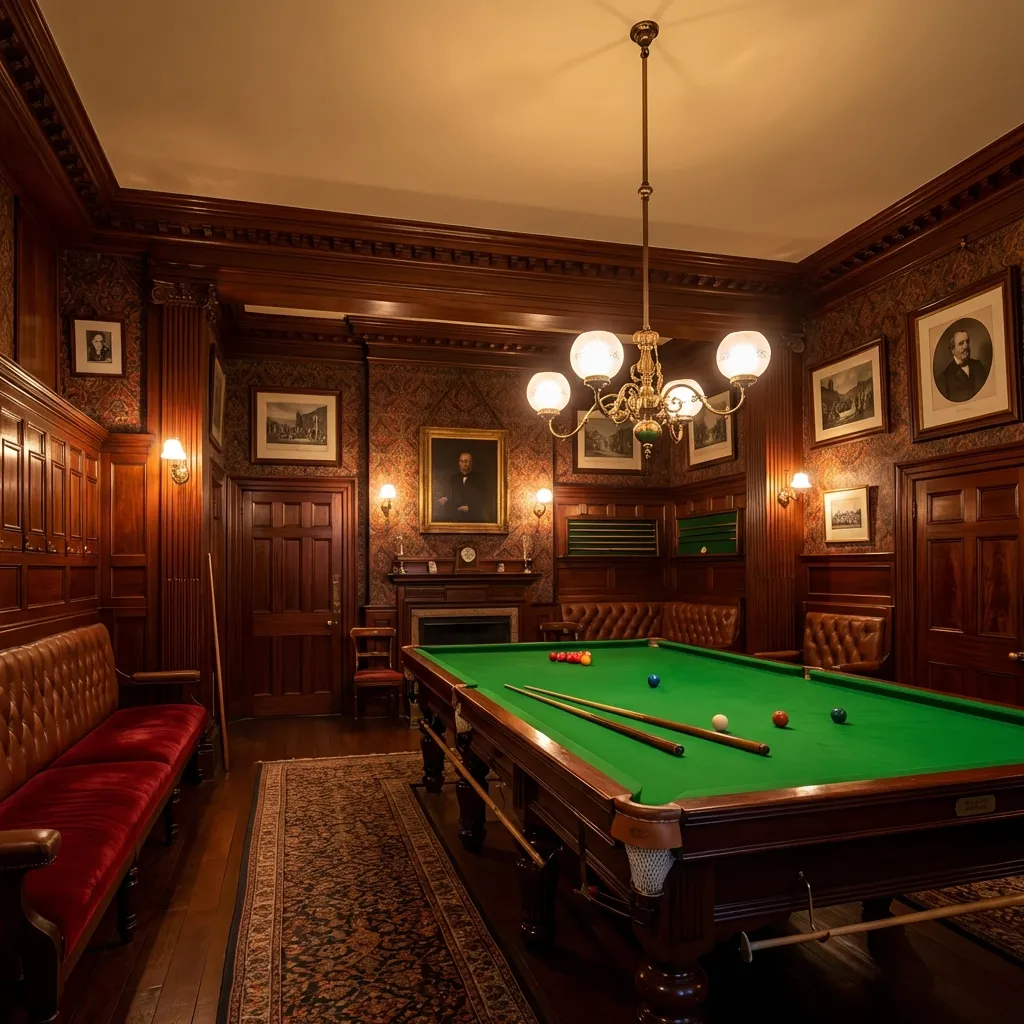
Despite the Roman aesthetic, Alma-Tadema was a man of his time. The Billiard Room was a retreat for the men after dinner, where cigar smoke mingled with the talk of art and politics.
The Ascent: The Golden Staircase
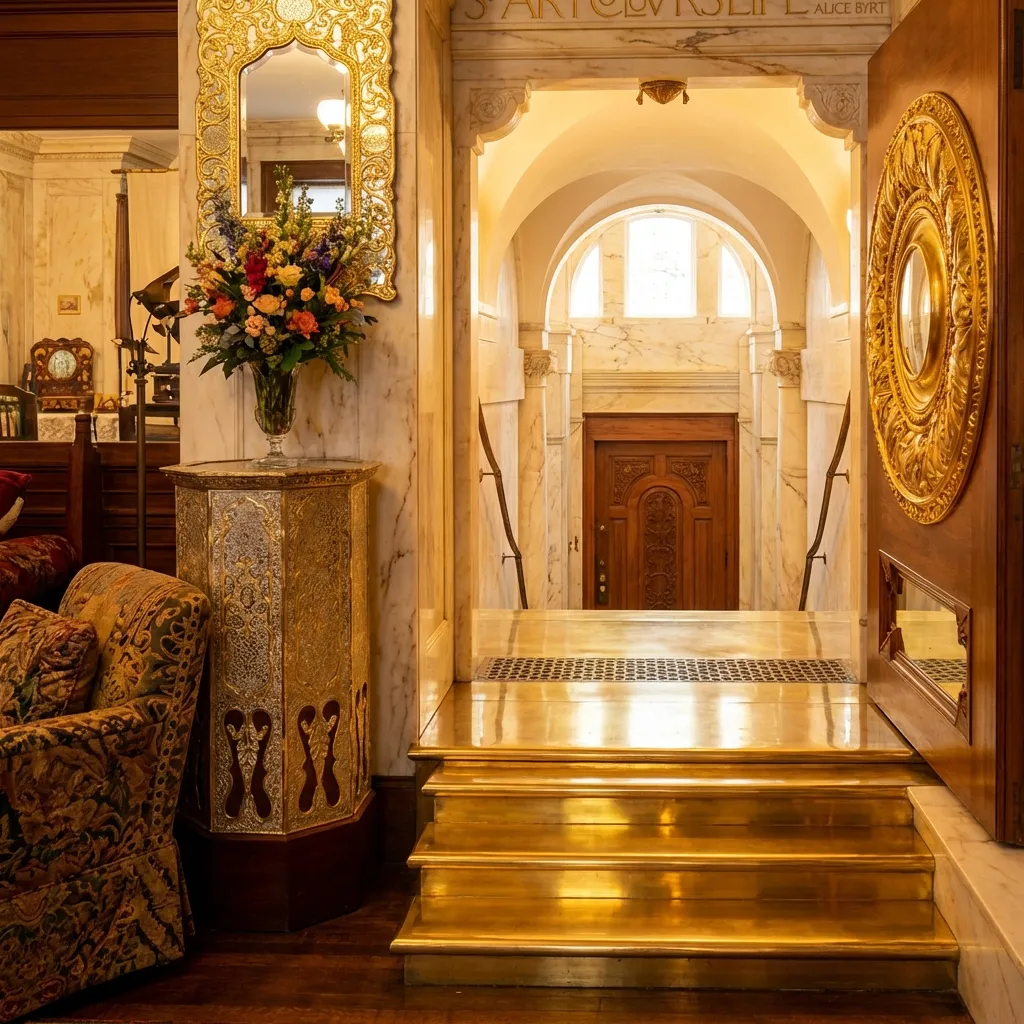
To reach the Studio, one had to climb. And the climb was designed to be an event in itself.
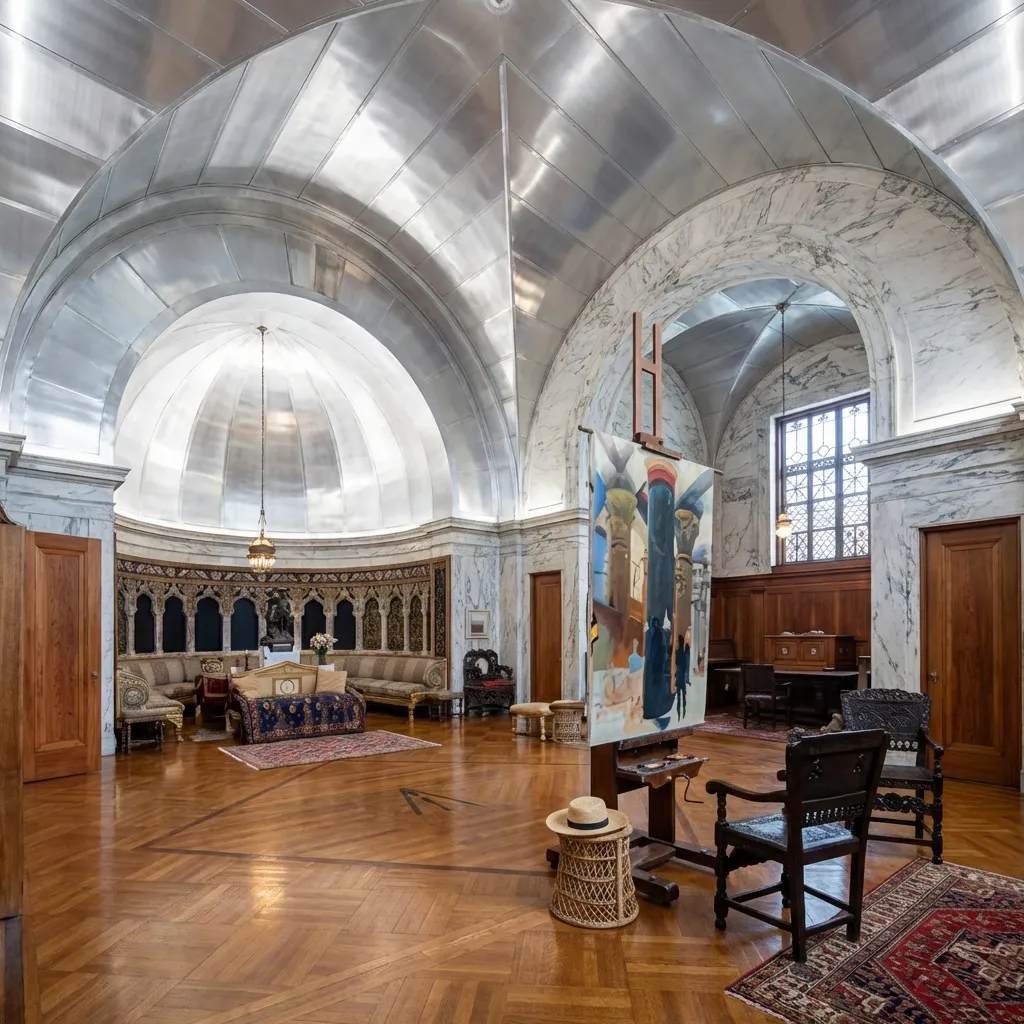
The Great Studio: The Aluminum Temple
This was the room that defined the house. A cavernous space with a vaulted ceiling, it was here that the masterpieces were born.
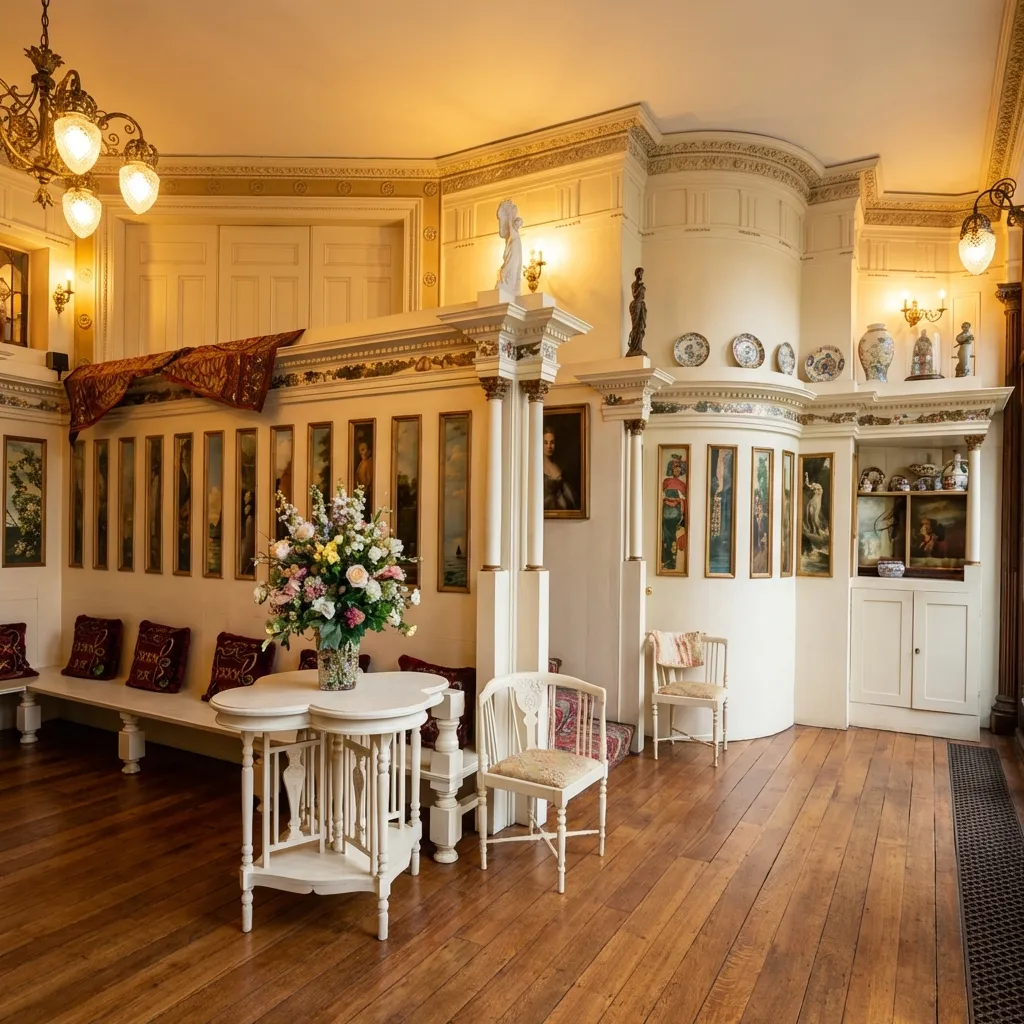
The Hall of Panels: A Gallery of Friendship
Leading off the studio was the narrow, intimate Hall of Panels.
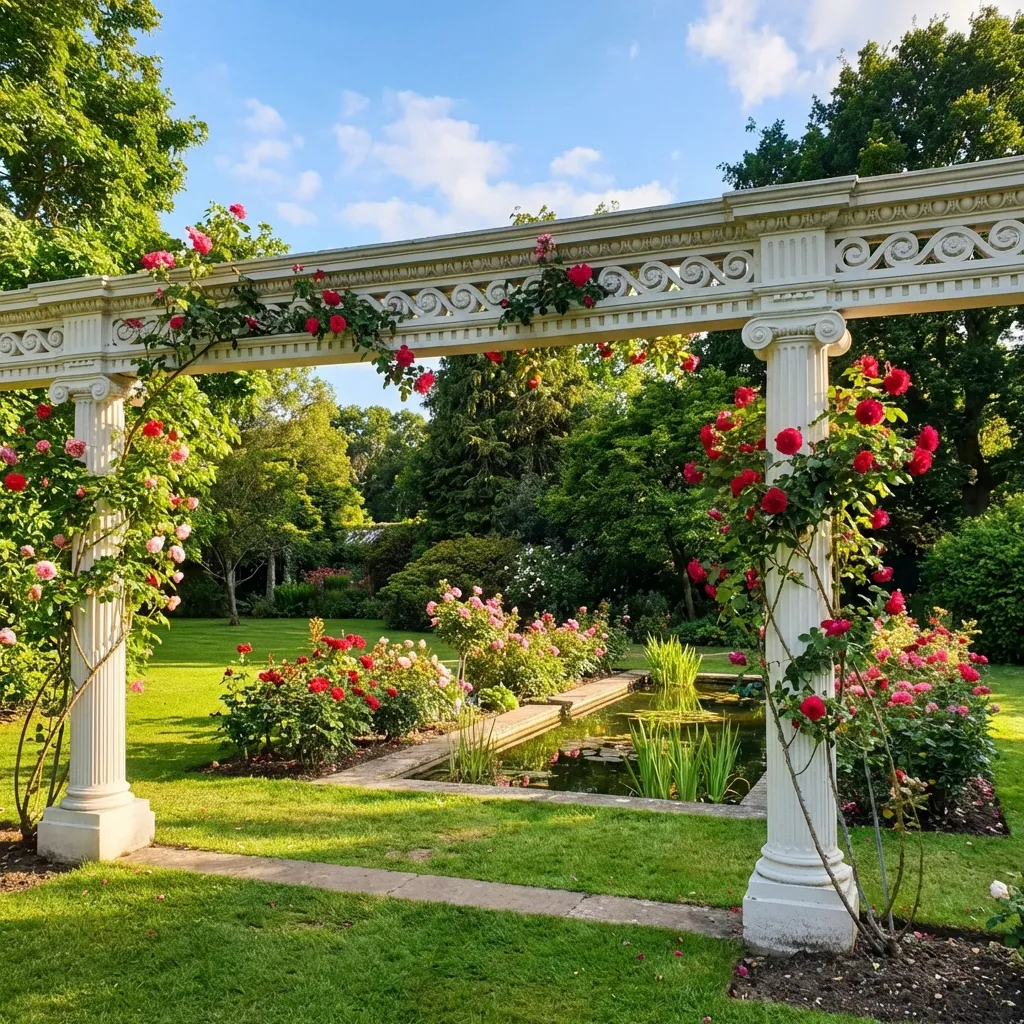
The Garden: A Roman Villa in St John's Wood
Finally, we step outside. In the heart of gray London, Alma-Tadema created a corner of Italy.
Note on the Images: These visualizations are artistic reconstructions based on historical black-and-white photographs and written descriptions from the period. They aim to capture the spirit and color of Casa Tadema as it might have appeared to a guest in the 1890s.
Leave a Visiting Card
Consulting the visiting cards...