
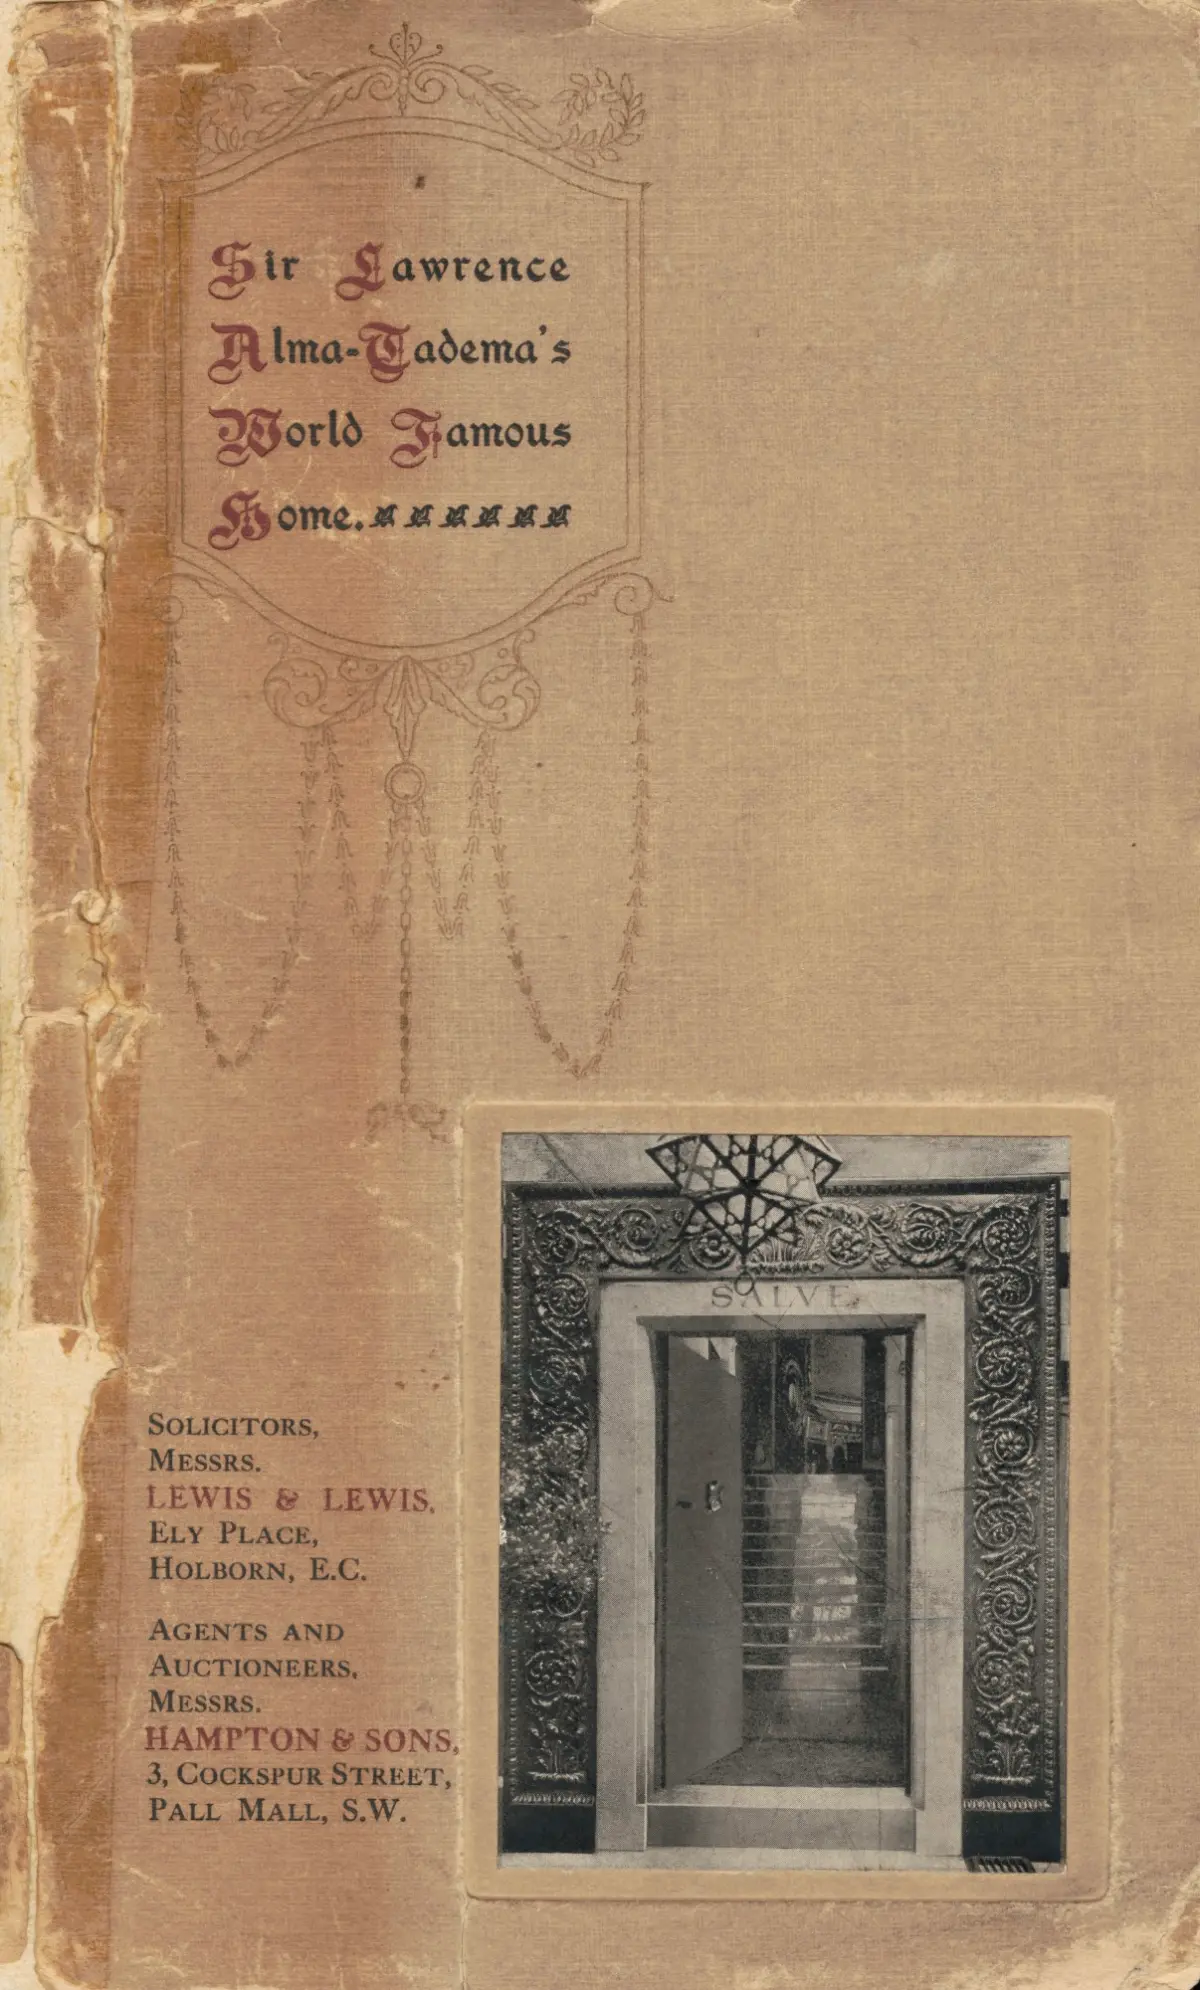
It is a Thursday afternoon in December, 1912. The air outside is damp and grey—a typical London winter. But in the offices of Hampton & Sons at 3 Cockspur Street, Pall Mall, a peculiar document has just come off the presses. It is bound in sepia cloth, printed in red and black ink, and it promises to sell "The World-Famous Home of the Late Sir Lawrence Alma-Tadema, O.M., R.A."
Six months have passed since the master died in Wiesbaden. The lights have gone out at 34 Grove End Road. And now his daughters—Anna and Laurence—must watch as strangers appraise the walls that held their childhood.
To hold this brochure today is to take a ghost tour.
The Pitch: An Artist's Treasure House
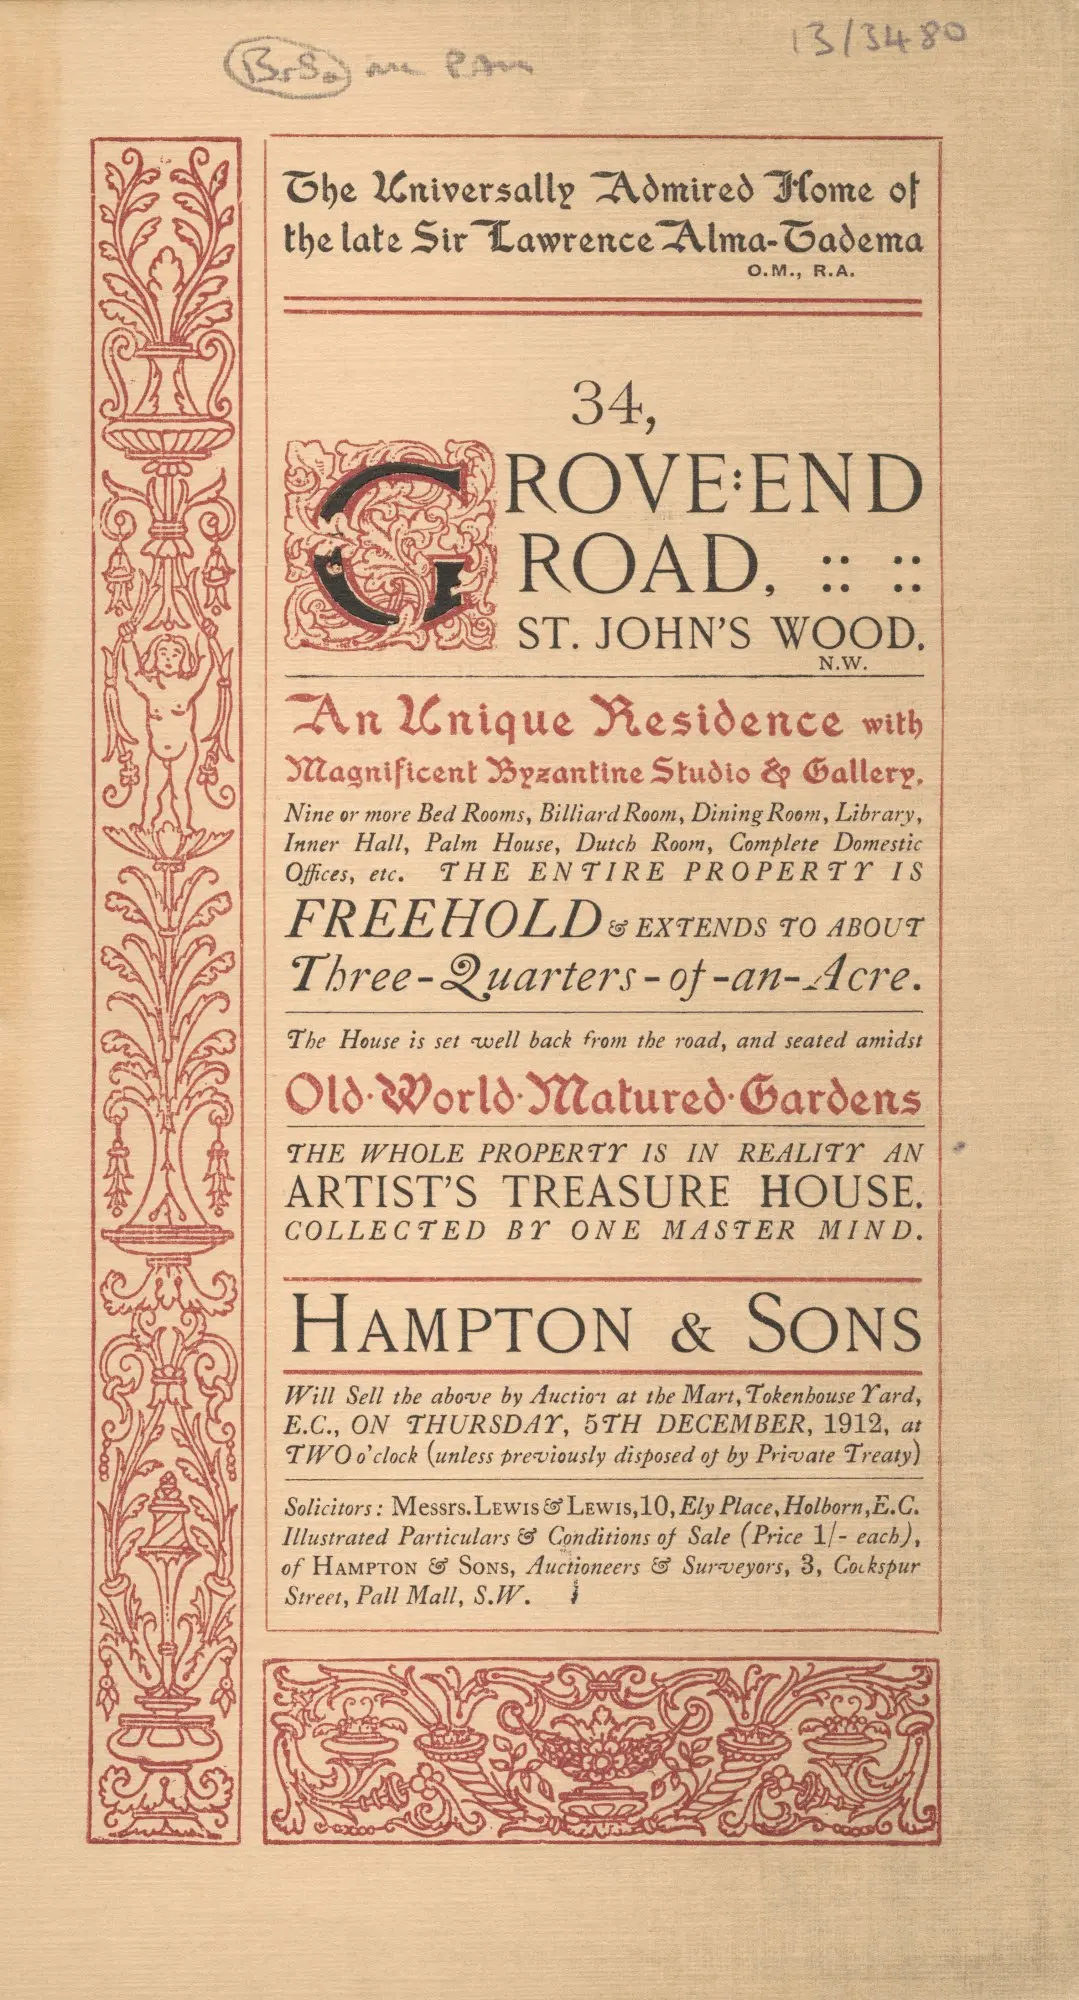
The auctioneers knew they were selling something unusual. The title page does not merely describe a property; it conjures a fantasy.
"An Unique Residence with Magnificent Byzantine Studio & Gallery... Nine or more Bed Rooms, Billiard Room, Dining Room, Library, Inner Hall, Palm House, Dutch Room, Complete Domestic Offices... THE ENTIRE PROPERTY IS FREEHOLD & EXTENDS TO ABOUT Three-Quarters-of-an-Acre."
The house is described as being "set well back from the road, and seated amidst Old World Matured Gardens." The whole property, we are told, is in reality "AN ARTIST'S TREASURE HOUSE. COLLECTED BY ONE MASTER MIND."
The auction was scheduled for Thursday, 5th December, 1912, at TWO o'clock, at the Mart, Tokenhouse Yard—unless, of course, it could be "previously disposed of by Private Treaty." The price of the illustrated brochure itself? One shilling.
'A Palace of the Beautiful'
The phrase came from a journalist, and Hampton & Sons made it the centrepiece of their sales pitch. The Pall Mall Gazette had once described Tadema's home as "A Palace of the Beautiful." It was meant as a compliment. But in December 1912, it had become a liability.
A palace? Who could afford to heat a palace? Who could staff a palace with its nine bedrooms and "complete domestic offices"? The Edwardian age was dying. The servant class was shrinking. And a Byzantine studio with an aluminium dome was, to most prospective buyers, simply incomprehensible.
The Approach: Through the Front Garden
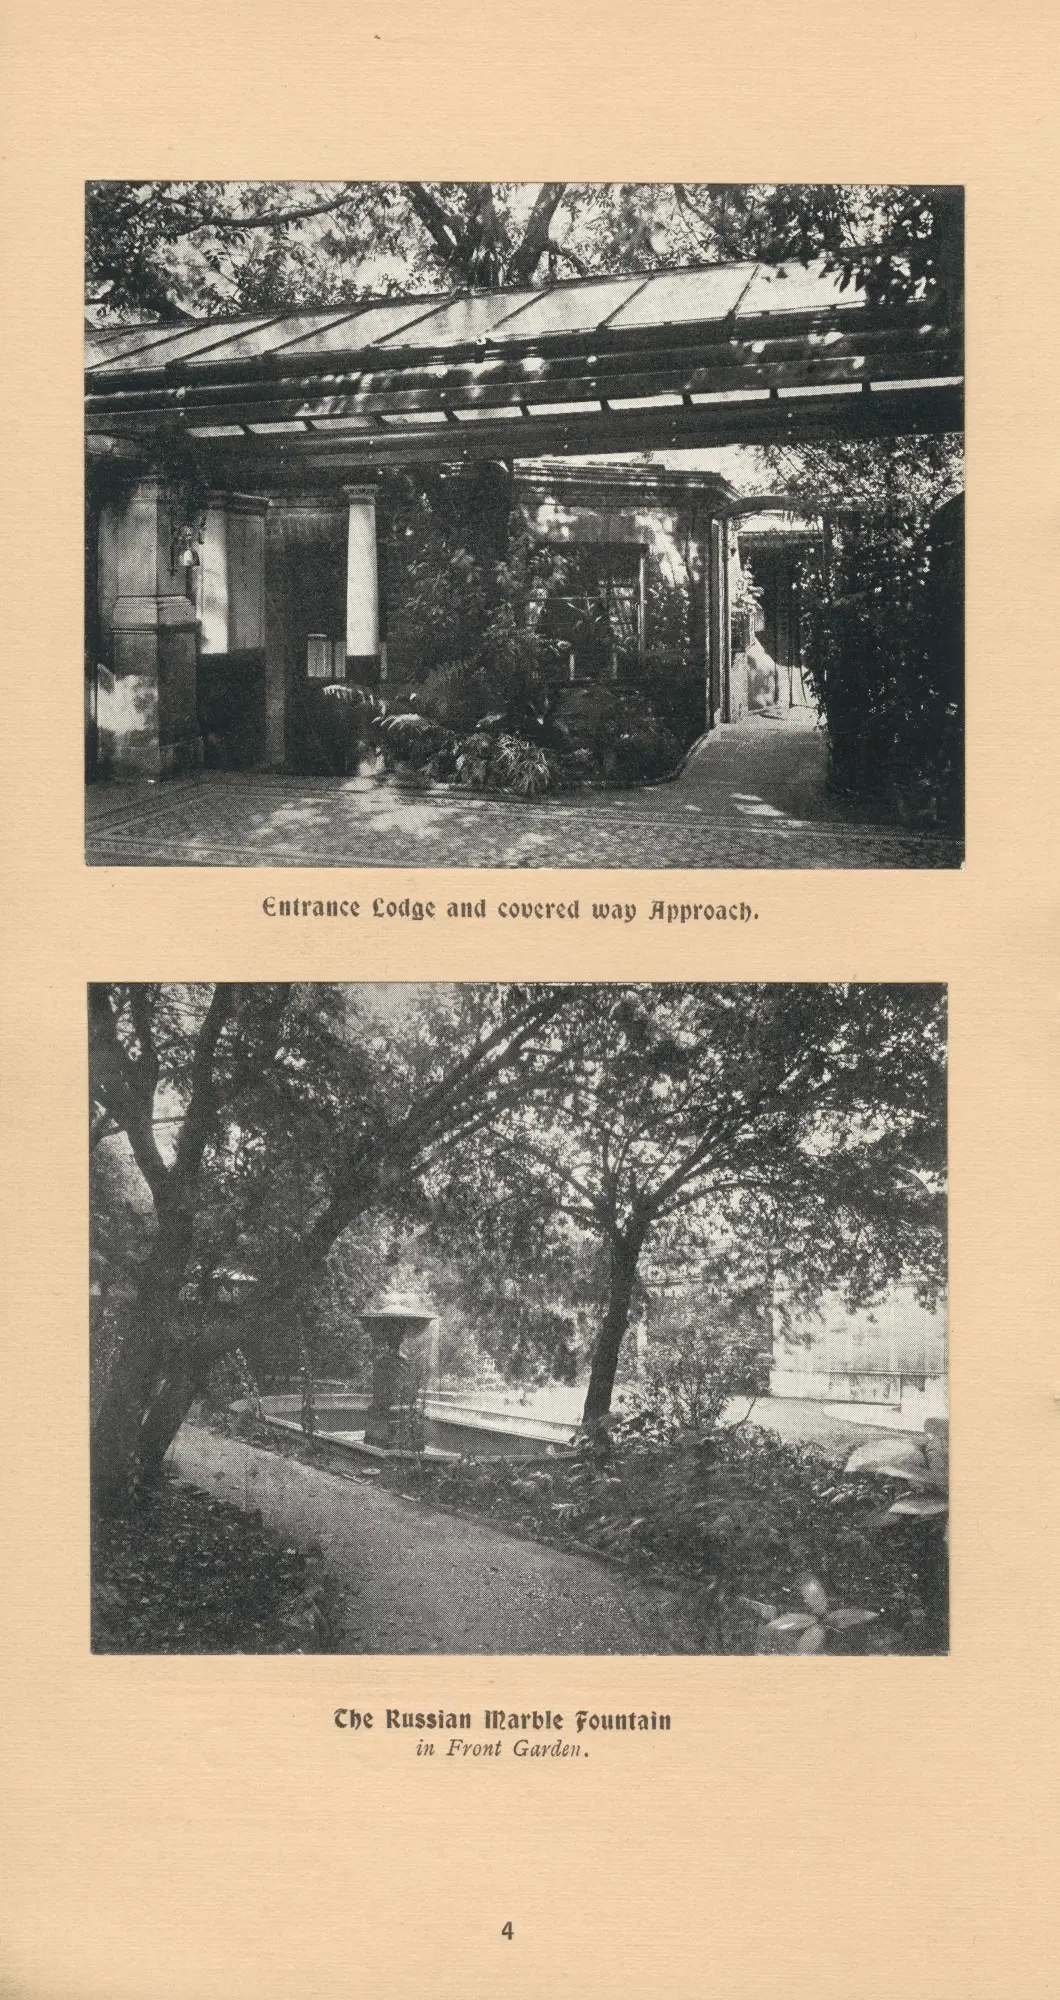
The brochure guides us through the property as a visitor would have experienced it. The journey begins at the Three-Room Lodge at the entrance gate, and proceeds along a "charming covered-way approach, about 105 feet in length."
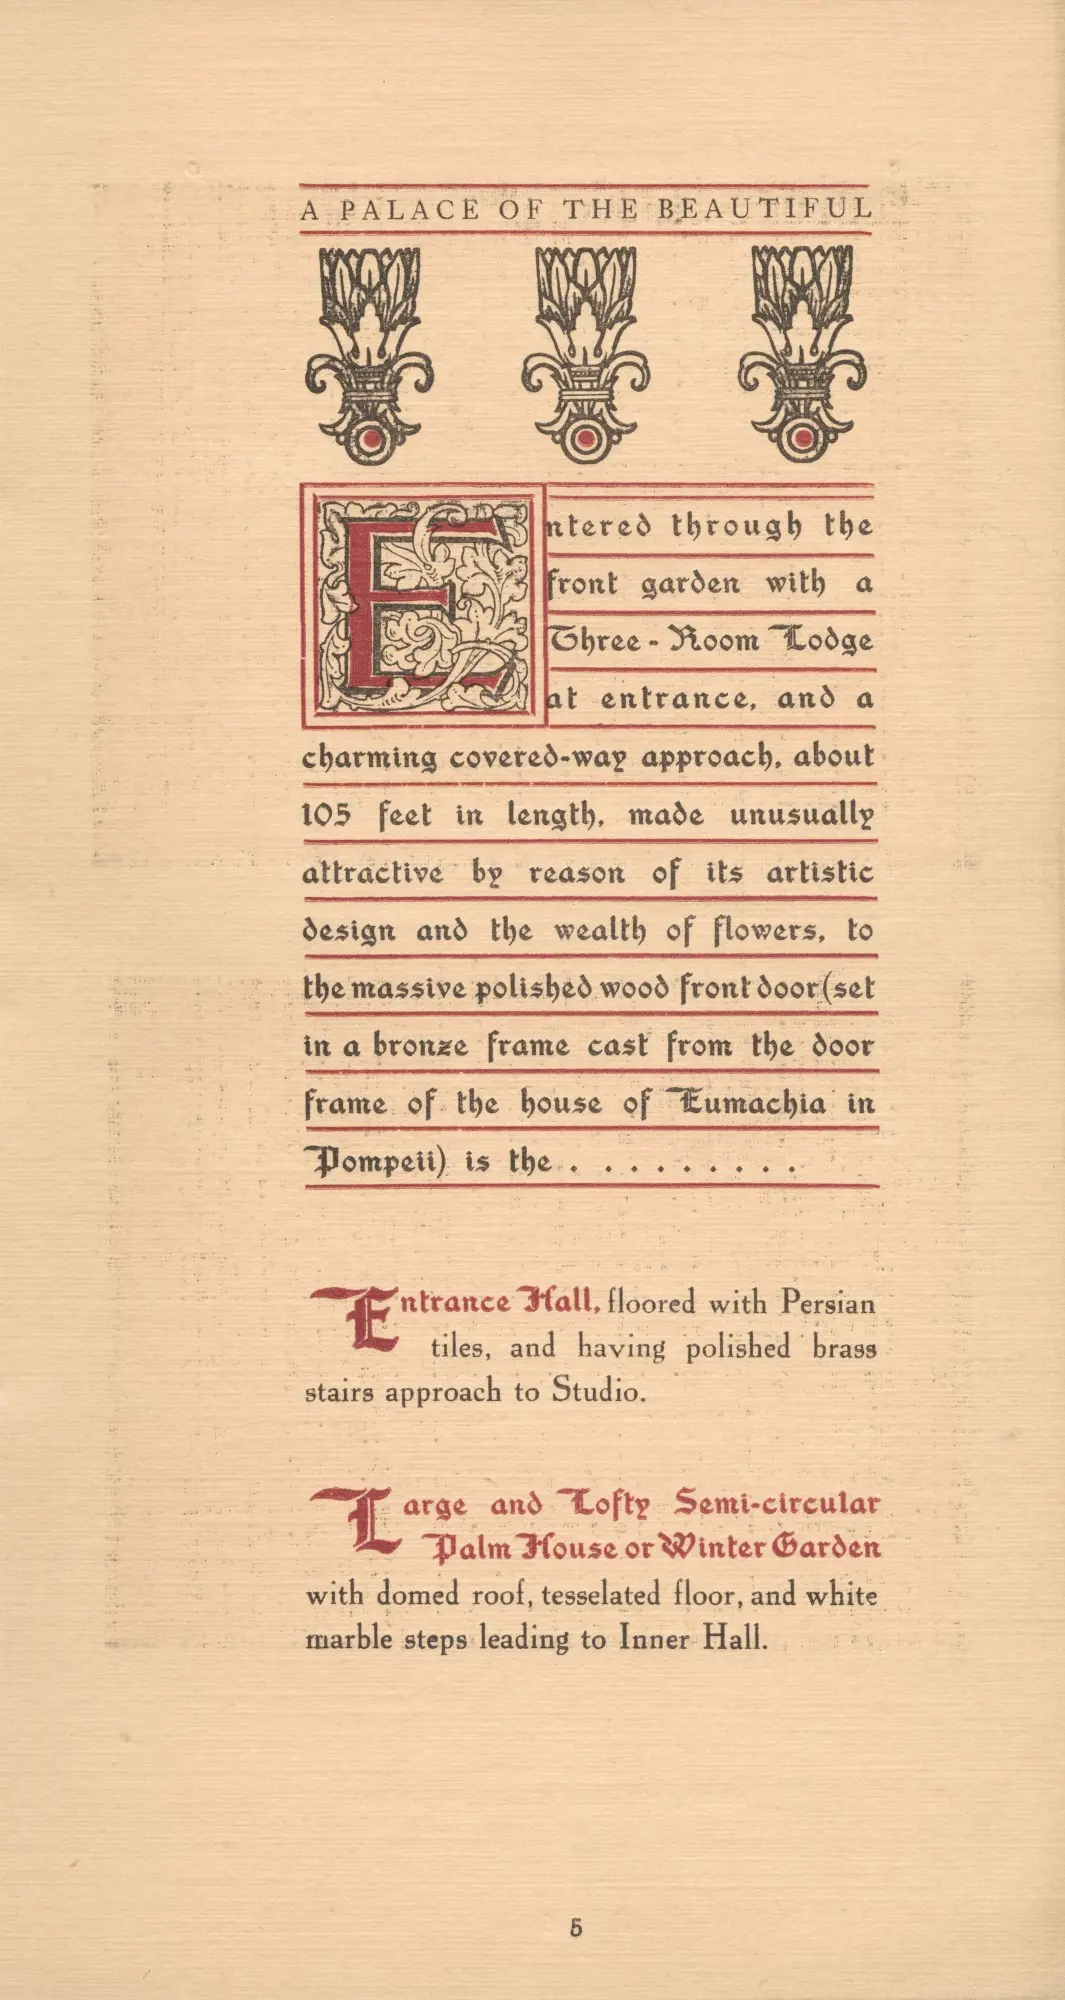
"Entered through the front garden with a Three-Room Lodge at entrance, and a charming covered-way approach, about 105 feet in length, made unusually attractive by reason of its artistic design and the wealth of flowers, to the massive polished wood front door (set in a bronze frame cast from the door frame of the house of Eumachia in Pompeii)..."
This was no ordinary entrance. Tadema had designed it so that guests arriving in carriages would walk through a tunnel of flowers before encountering the replica of an ancient Pompeian portal. The psychological effect was intentional: by the time you reached the door, you had left London behind.
The Inner Hall and Atrium
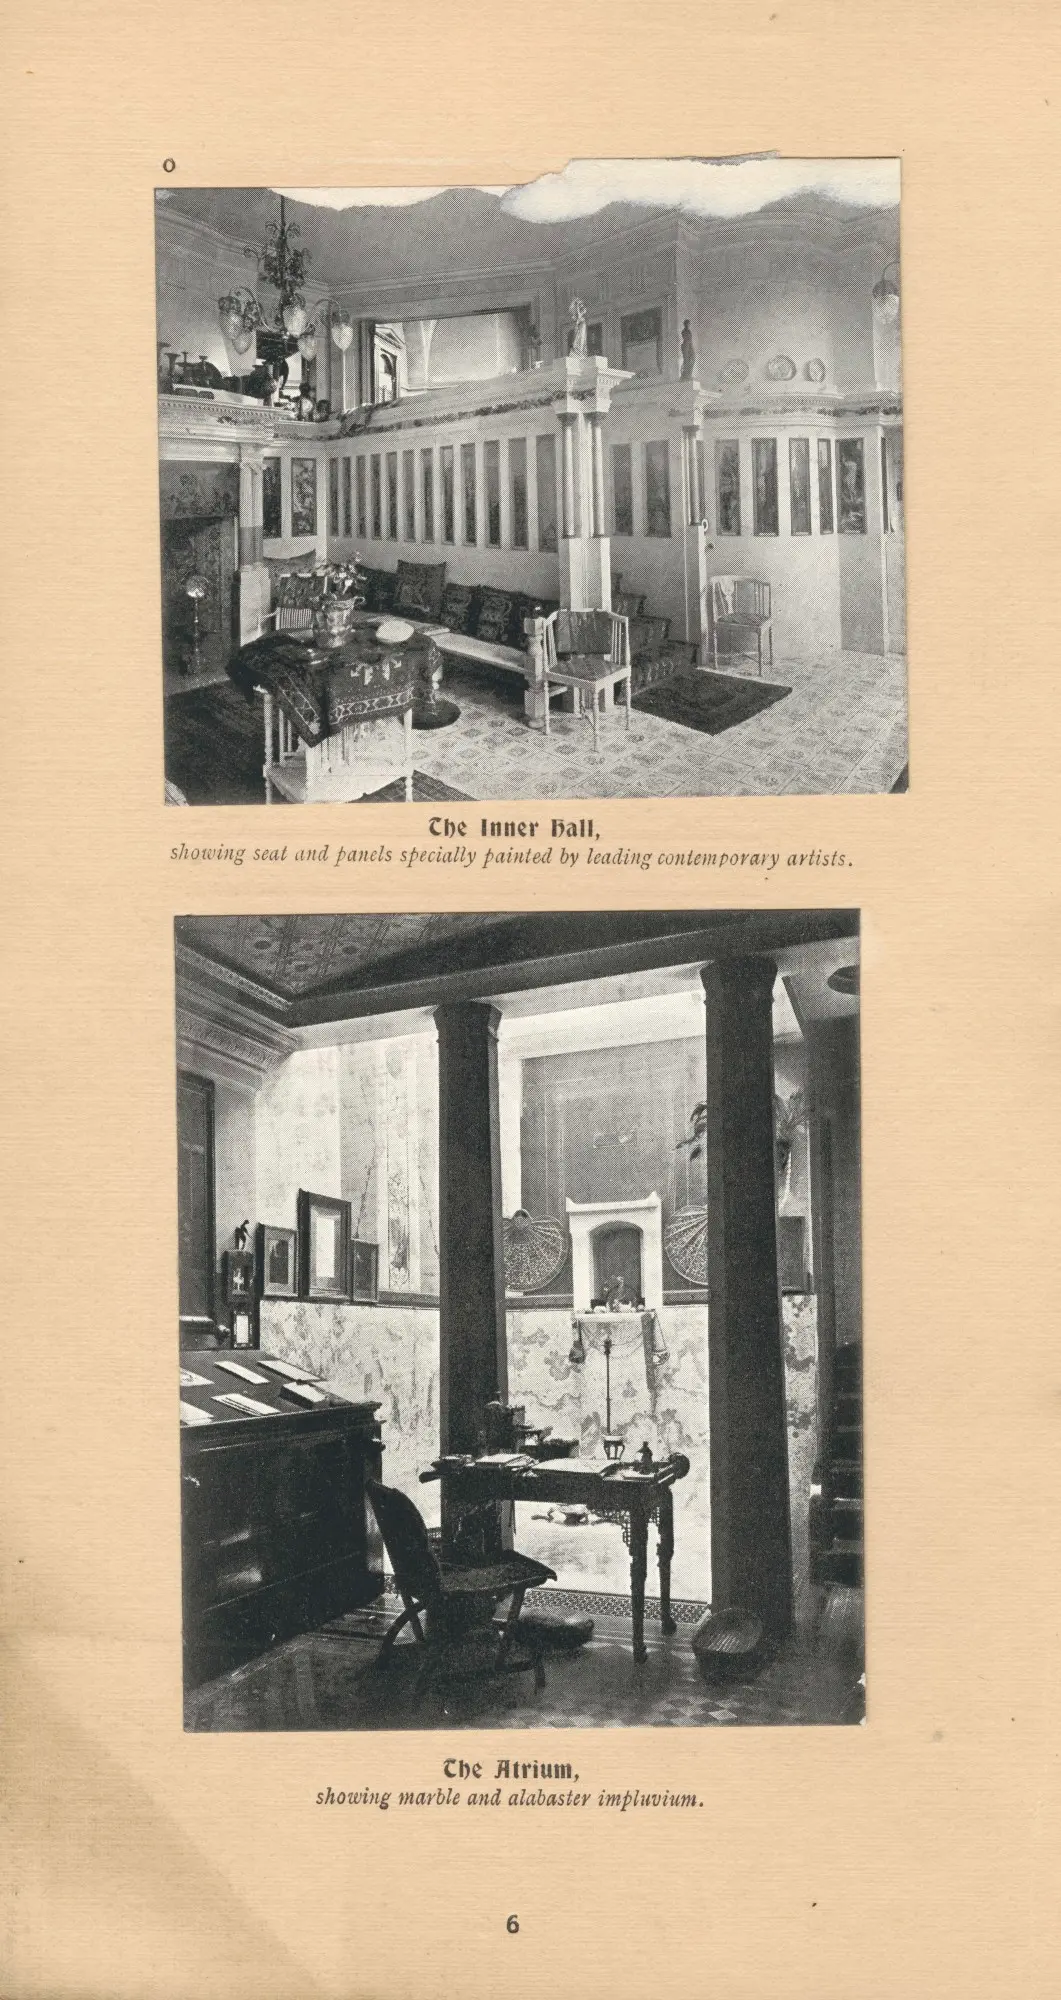
Beyond the entrance lay the true heart of the social house: the Inner Hall. Here, the brochure lingers on the "tiled floor, panels decorated with paintings by leading and contemporary artists, fitted seat open fireplace, set in most artistic mantel."
And over the mantel, the inscription that greeted every guest:
I:COUNT:MYSELF:IN:NOTHING ELSE:SO:HAPPY,AS A:SOVL:RE- MEMBERING MY:GOOD:FRIENDS
This was the famous Hall of Panels—the long white corridor where Leighton, Sargent, Poynter, and forty-two other artists had each contributed a narrow vertical painting. It was a living guest book, a monument to Victorian friendship. In June 1913, when the contents were auctioned, the panels would be ripped from the walls and sold individually.
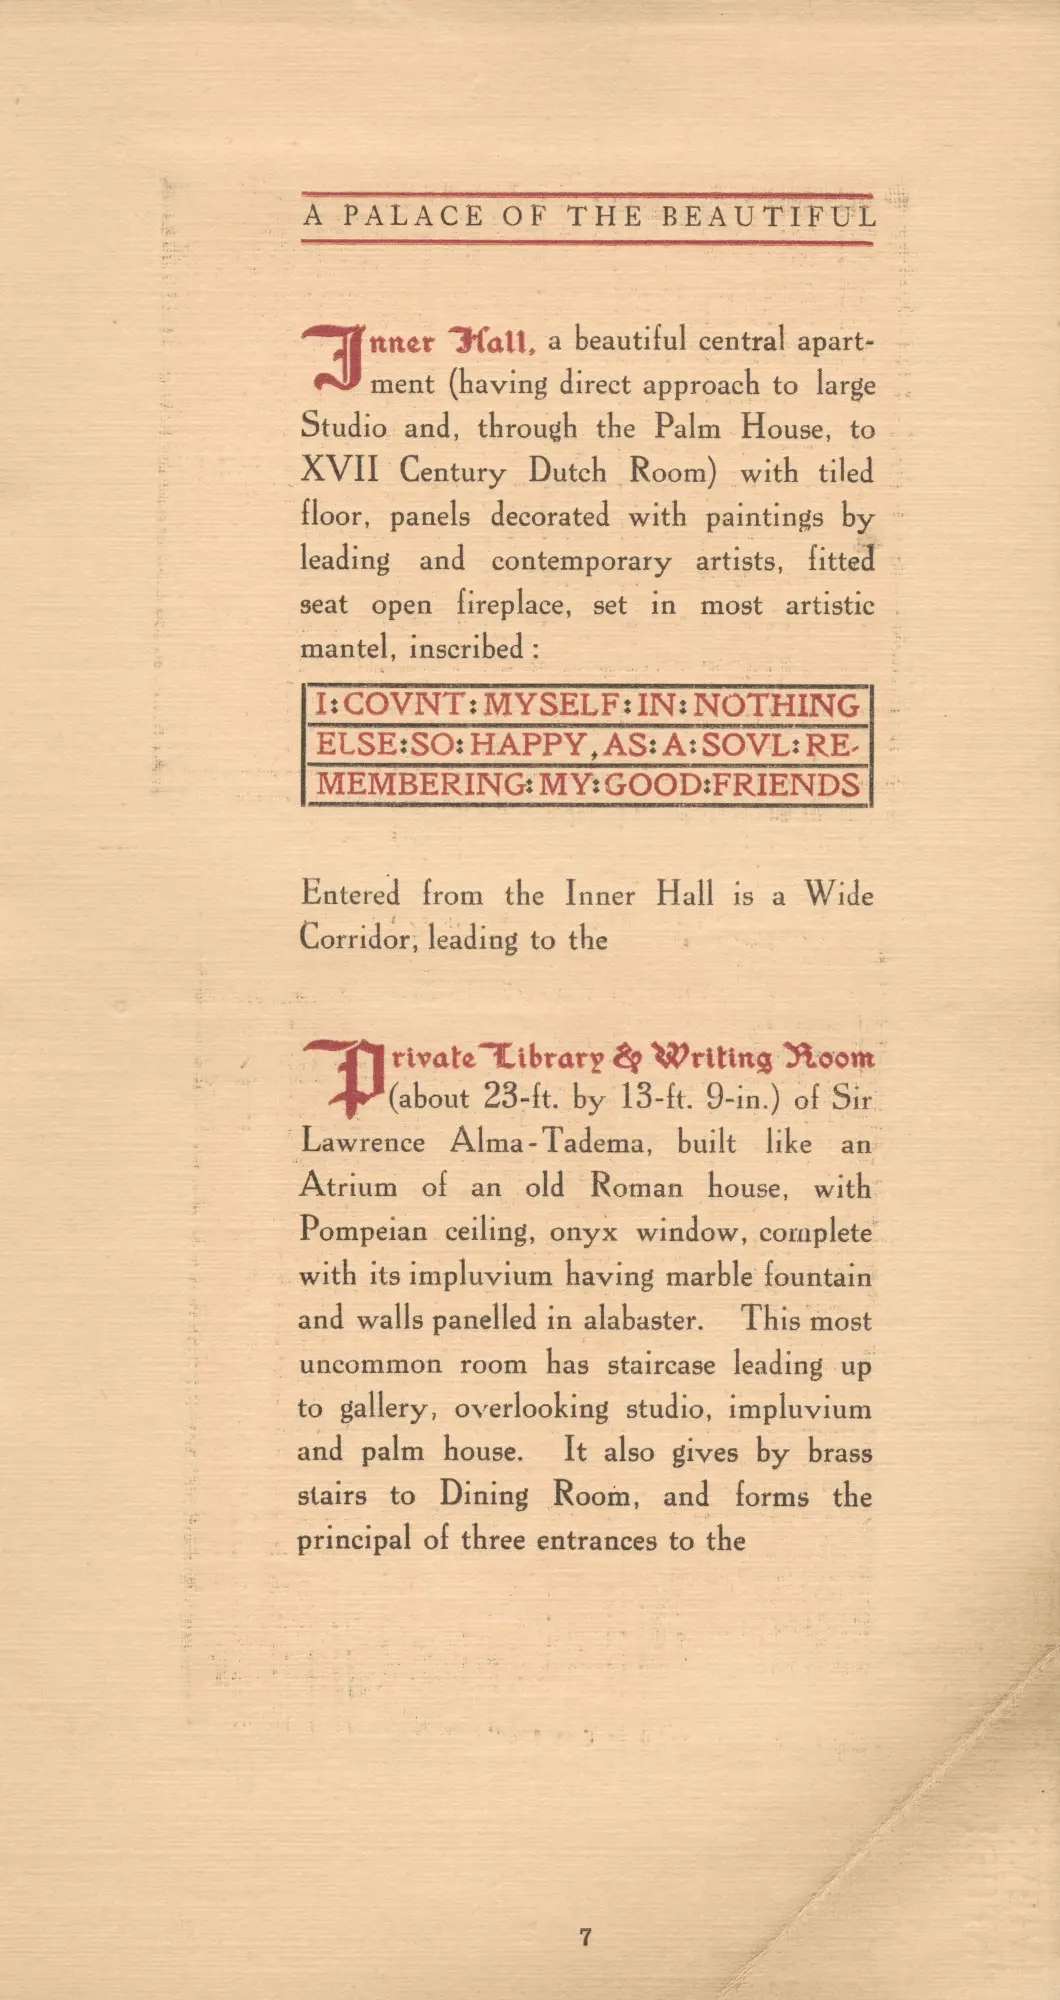
The brochure then leads us to the Private Library & Writing Room, built "like an Atrium of an old Roman house, with Pompeian ceiling, onyx window, complete with its impluvium having marble fountain and walls panelled in alabaster."
The Magnificent Domed Studio
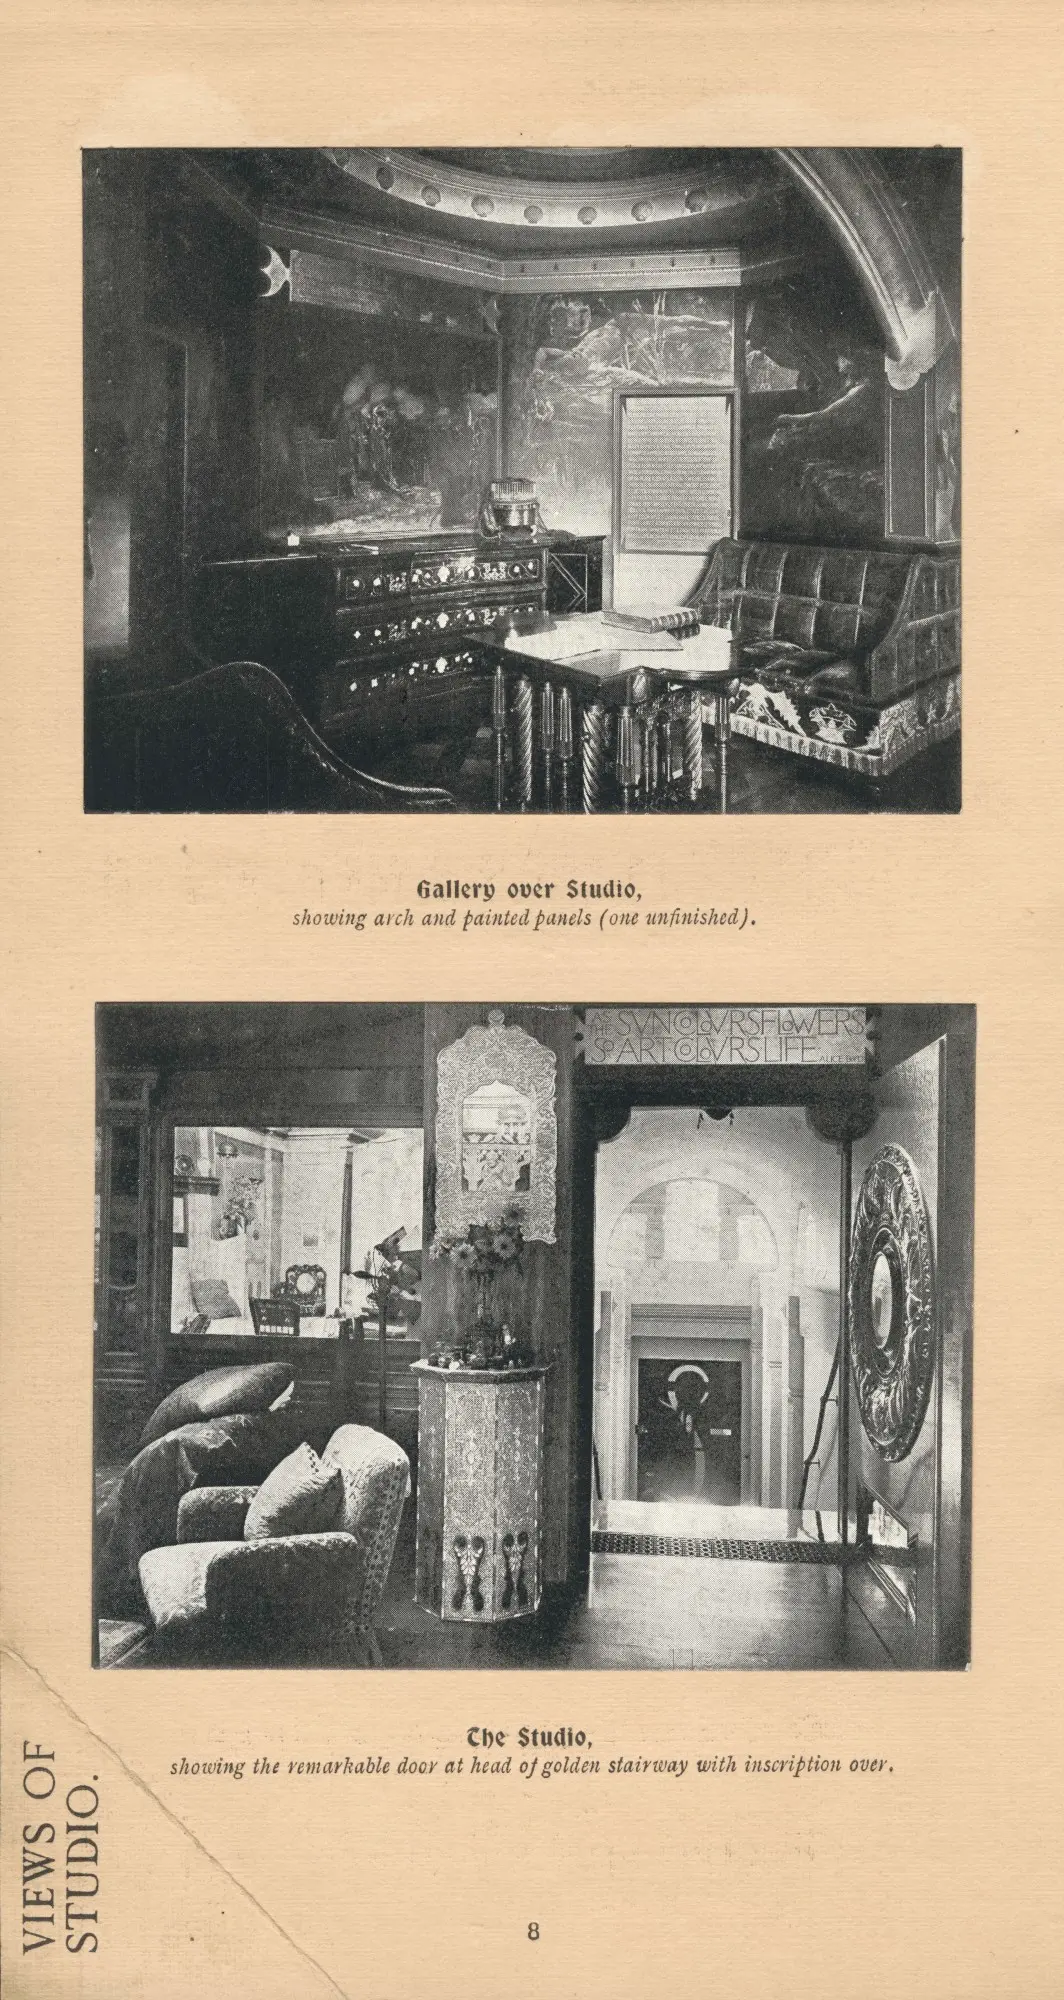
This is the selling point. The brochure devotes pages to the "Magnificent Domed Studio" (about 44 ft. by 36 ft.).
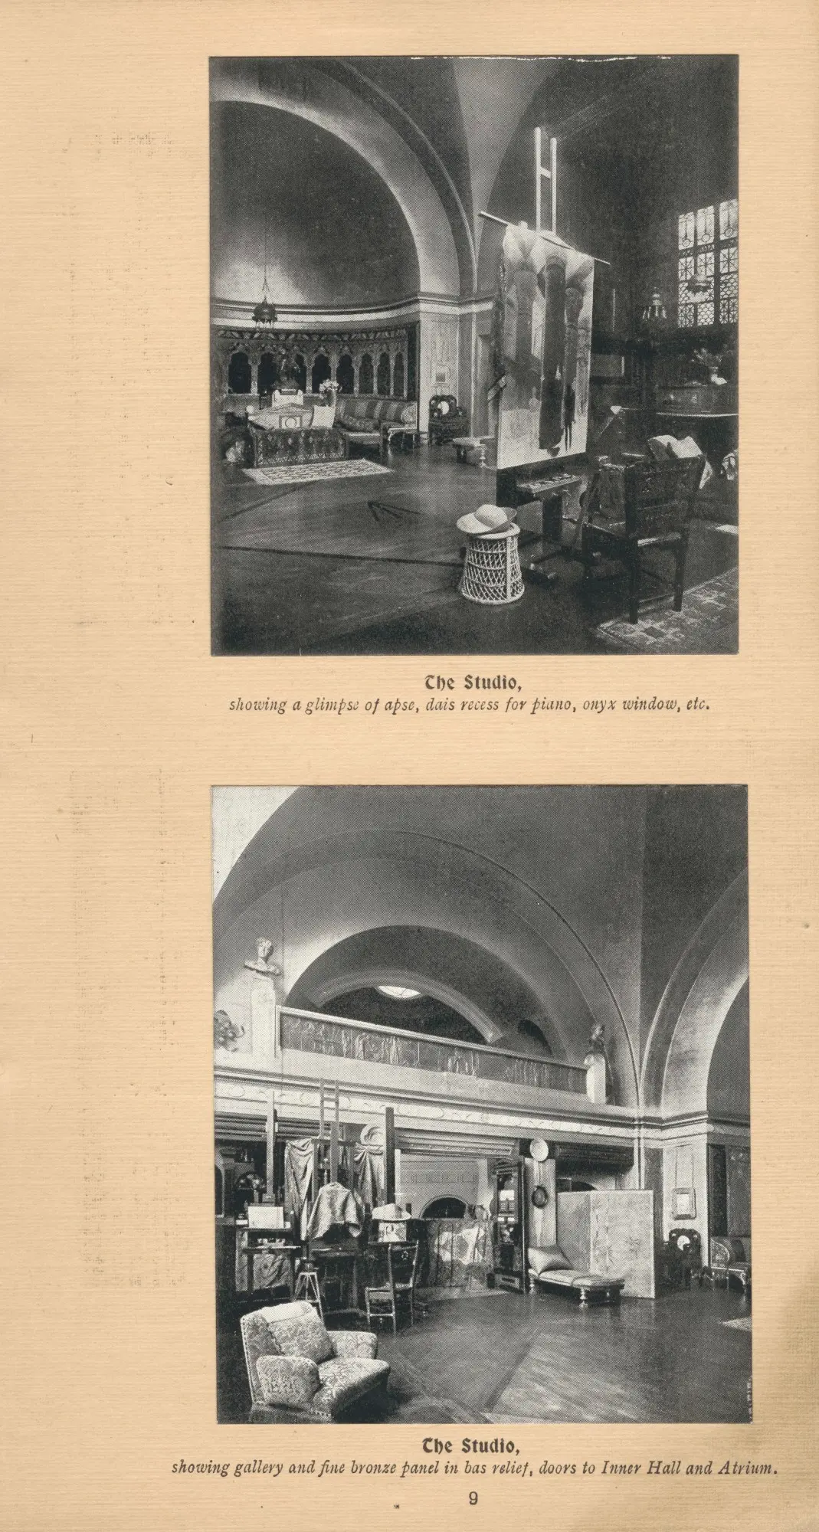
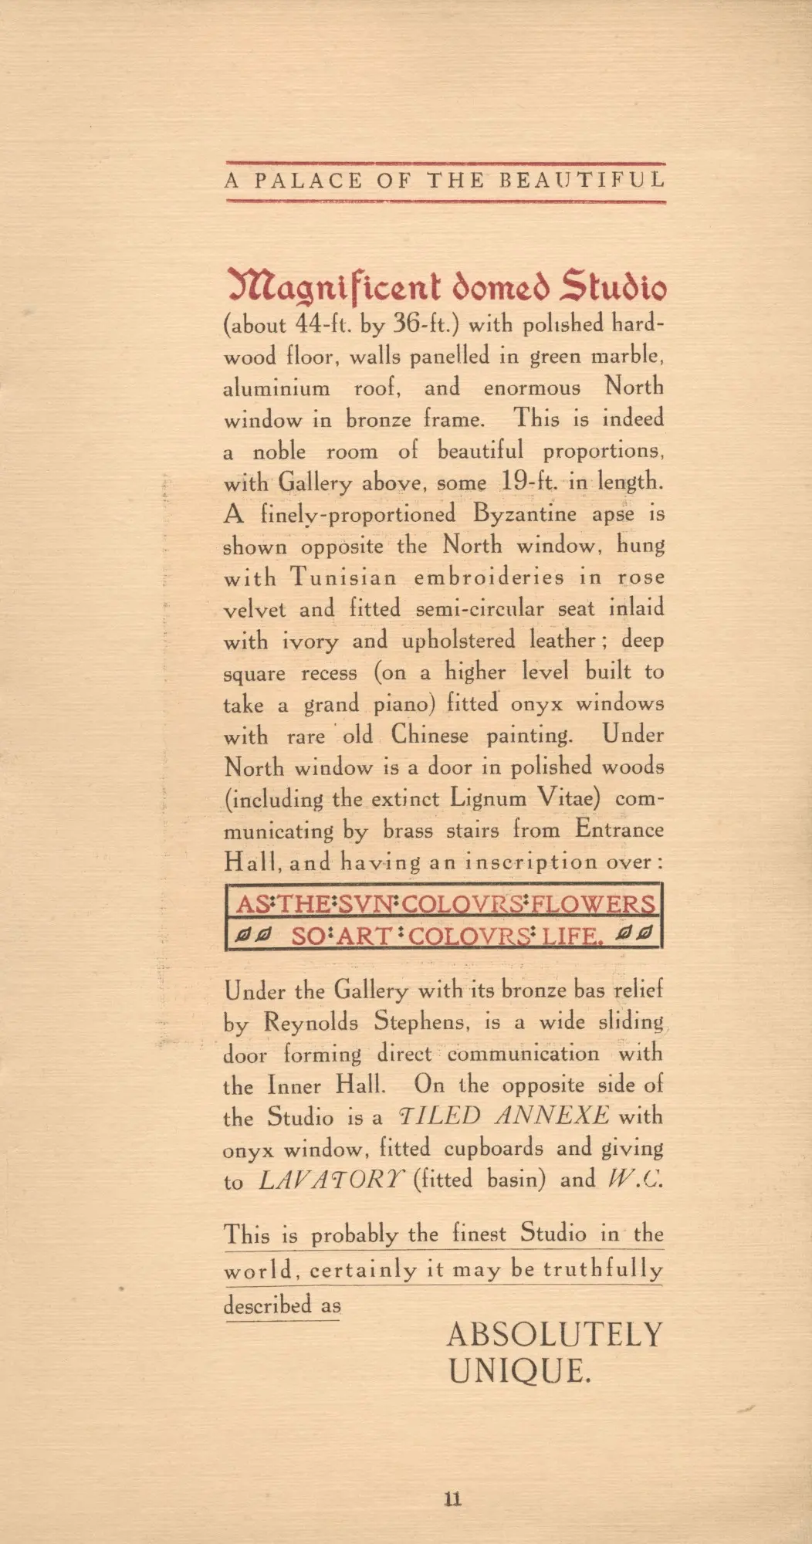
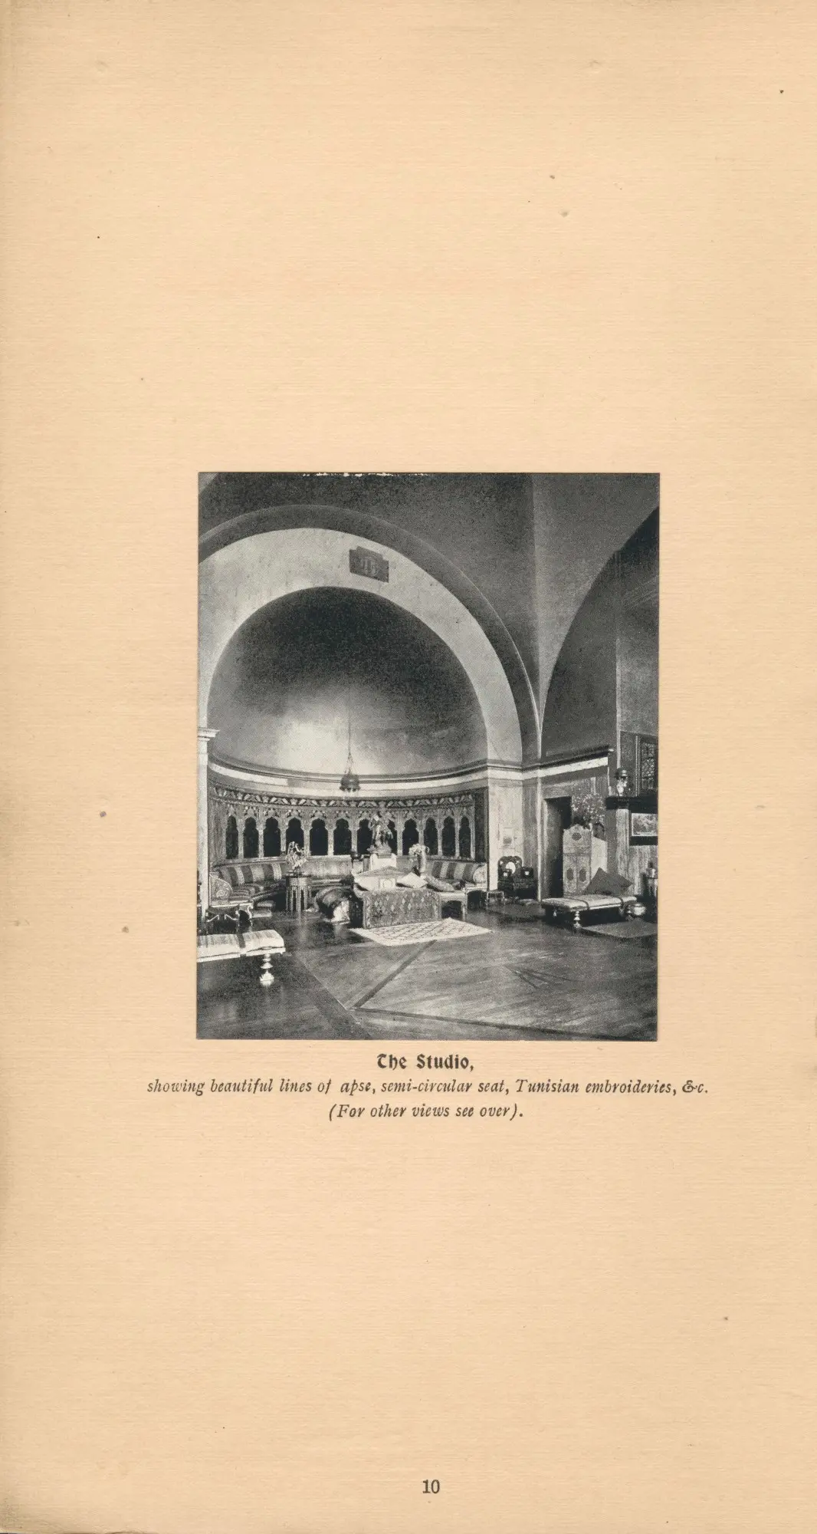
"Magnificent domed Studio (about 44-ft. by 36-ft.) with polished hardwood floor, walls panelled in green marble, aluminium roof, and enormous North window in bronze frame. This is indeed a noble room of beautiful proportions..."
The studio featured a "finely-proportioned Byzantine apse" hung with "Tunisian embroideries in rose velvet," a semi-circular seat "inlaid with ivory and upholstered leather," and a "deep square recess (on a higher level built to take a grand piano) fitted onyx windows with rare old Chinese painting."
Under the North window, a door in "polished woods (including the extinct Lignum Vitae)" bore the inscription that had guided Tadema's entire career:
AS THE:SVN:COLOVRS:FLOWERS / SO:ART:COLOVRS:LIFE.
The brochure concludes its description of the studio with a bold claim:
"This is probably the finest Studio in the world, certainly it may be truthfully described as ABSOLUTELY UNIQUE."
The Dining Room and Palm House
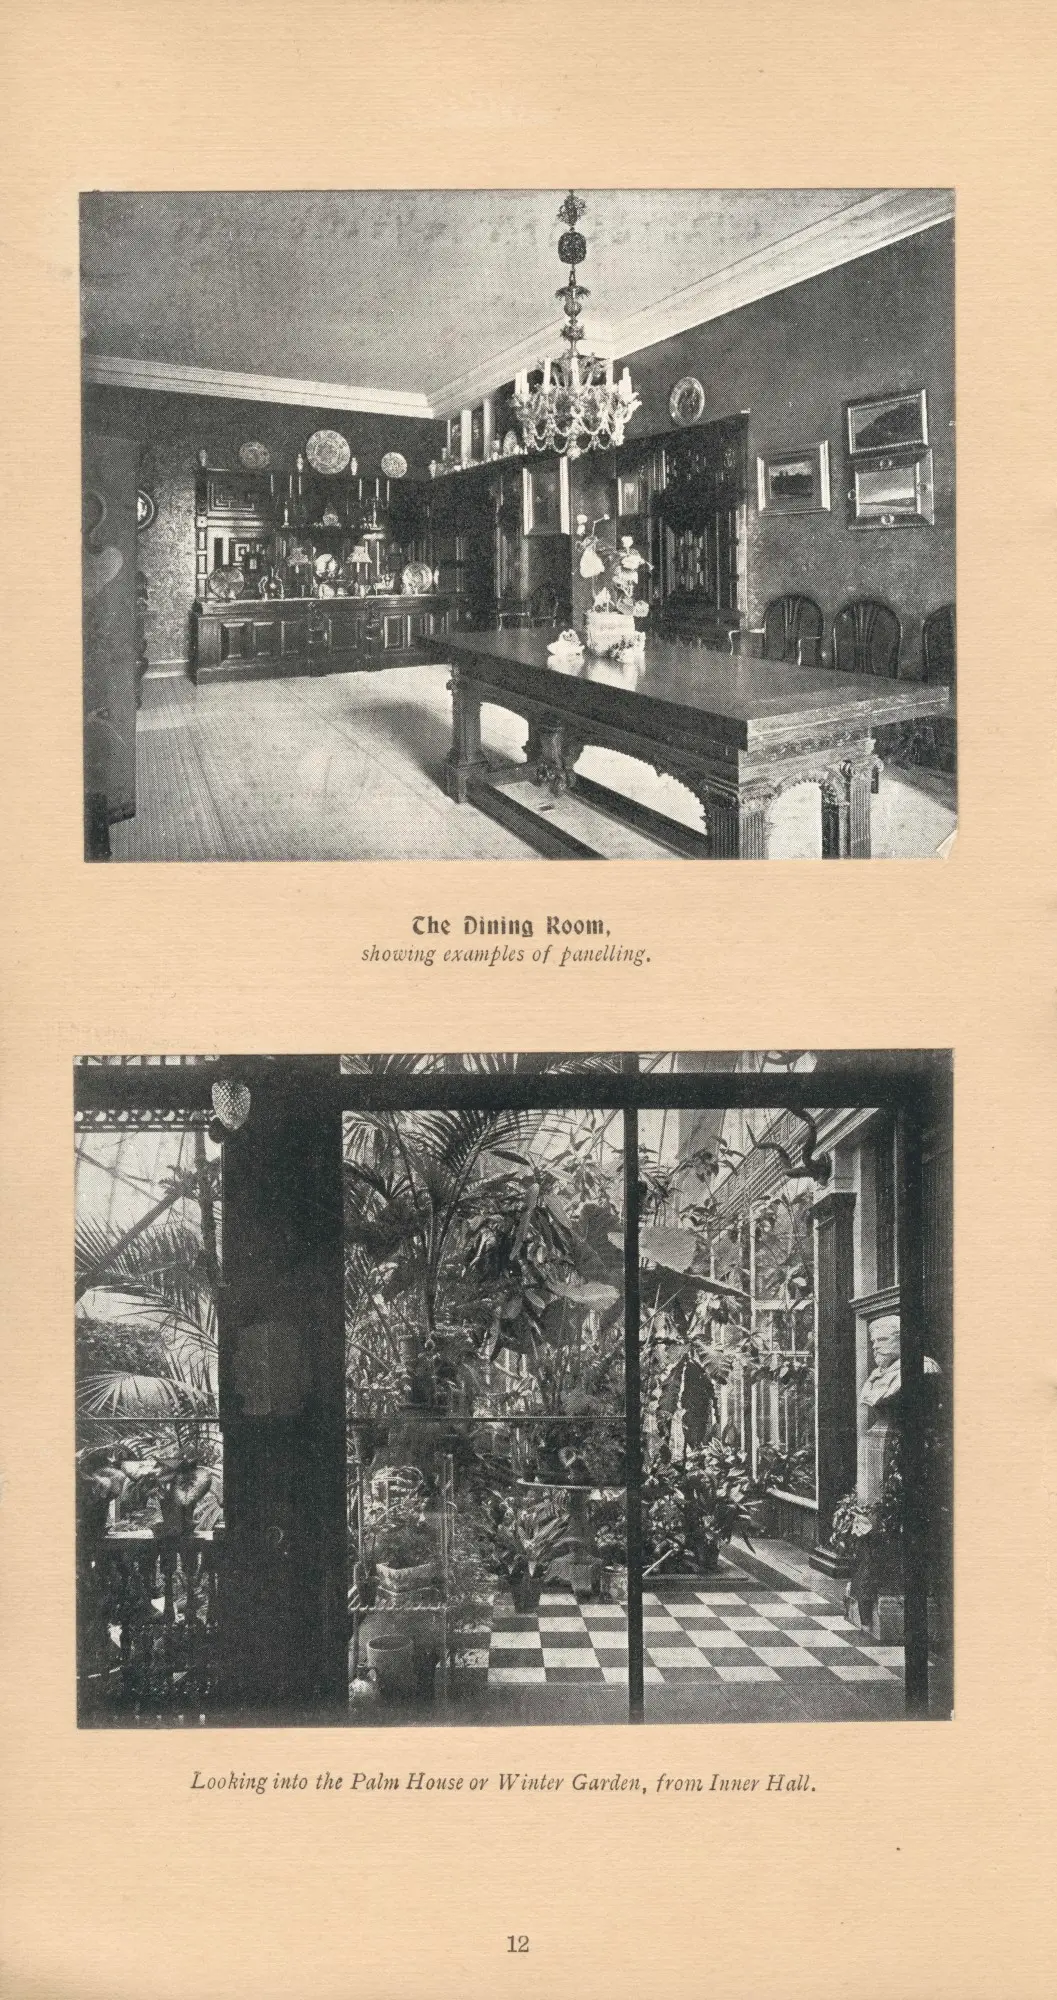
The Dining Room (about 30 ft. 3 in. by 26 ft.) was "partially panelled in carved and polished wood, with large window overlooking the garden." Its crowning glory was "a very fine door... panelled with a wonderful example of La Farge glass"—a reference to the American stained-glass artist John La Farge.
From the Central Hall, one passed through a "massive panelled oak door and arched recess (hung with Cordova leather)" into the Palm House—a "Large and Lofty Semi-circular Palm House or Winter Garden with domed roof, tesselated floor, and white marble steps leading to Inner Hall."
The XVII Century Dutch Room
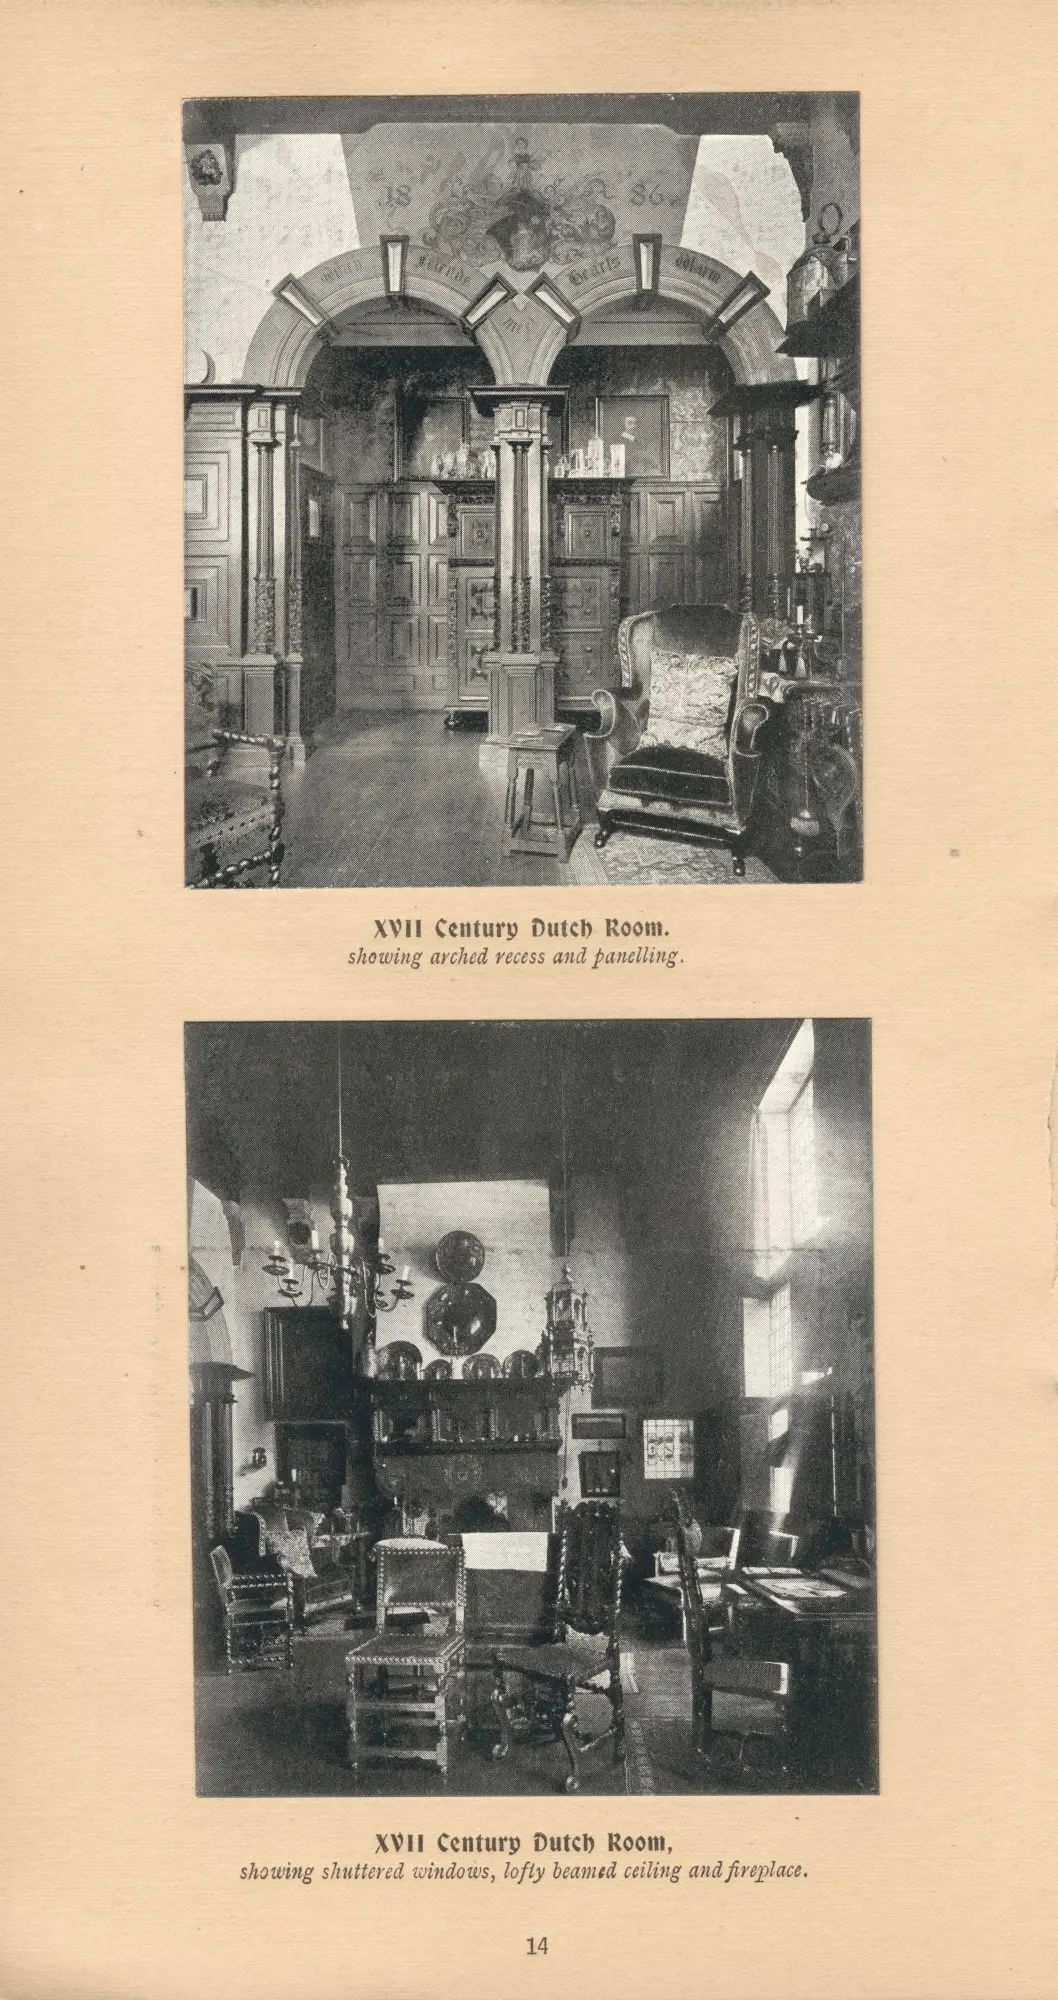
This was the domain of Lady Alma-Tadema. The room (about 27 ft. 2 in. by 23 ft. 3 in.) "formed the studio of the late Lady Alma-Tadema."
"The antique panelling, mantel, open wide hearth, windows in old stained glass, beautiful steel work on the shutters, and the carved beam-ends mostly came from Gouda, and, all blending perfectly together, create a restful old-world atmosphere."
The entrance was surmounted by a welcome carved in stone:
WHEN:FRIENDS:MEET / HEARTS:WARM.
Adjoining this room was a Small Dutch Room, "panelled and containing an antique bed in carved oak, inlaid and dated 1606."
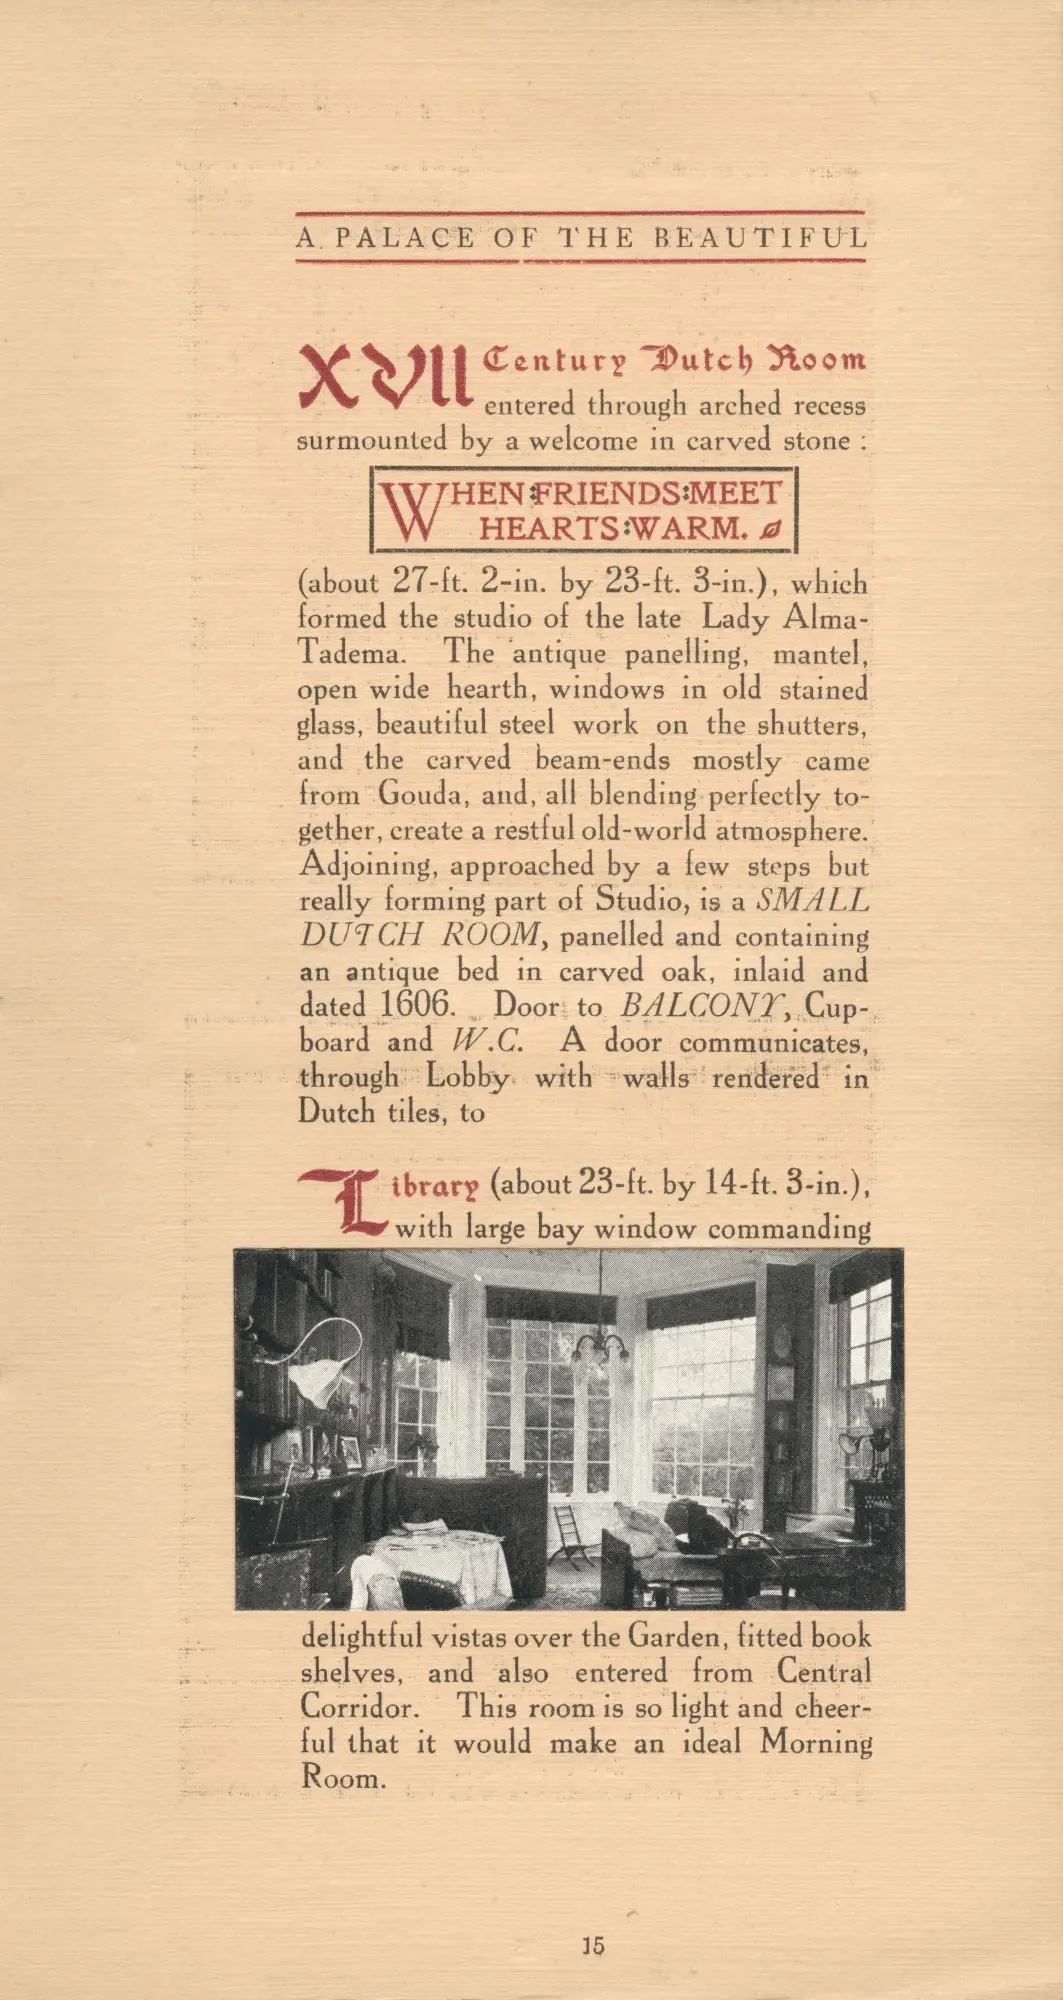
The page also shows the Library (about 23 ft. by 14 ft. 3 in.), "with large bay window commanding delightful vistas over the Garden." The brochure suggests it "would make an ideal Morning Room."
The Bedrooms and Private Quarters
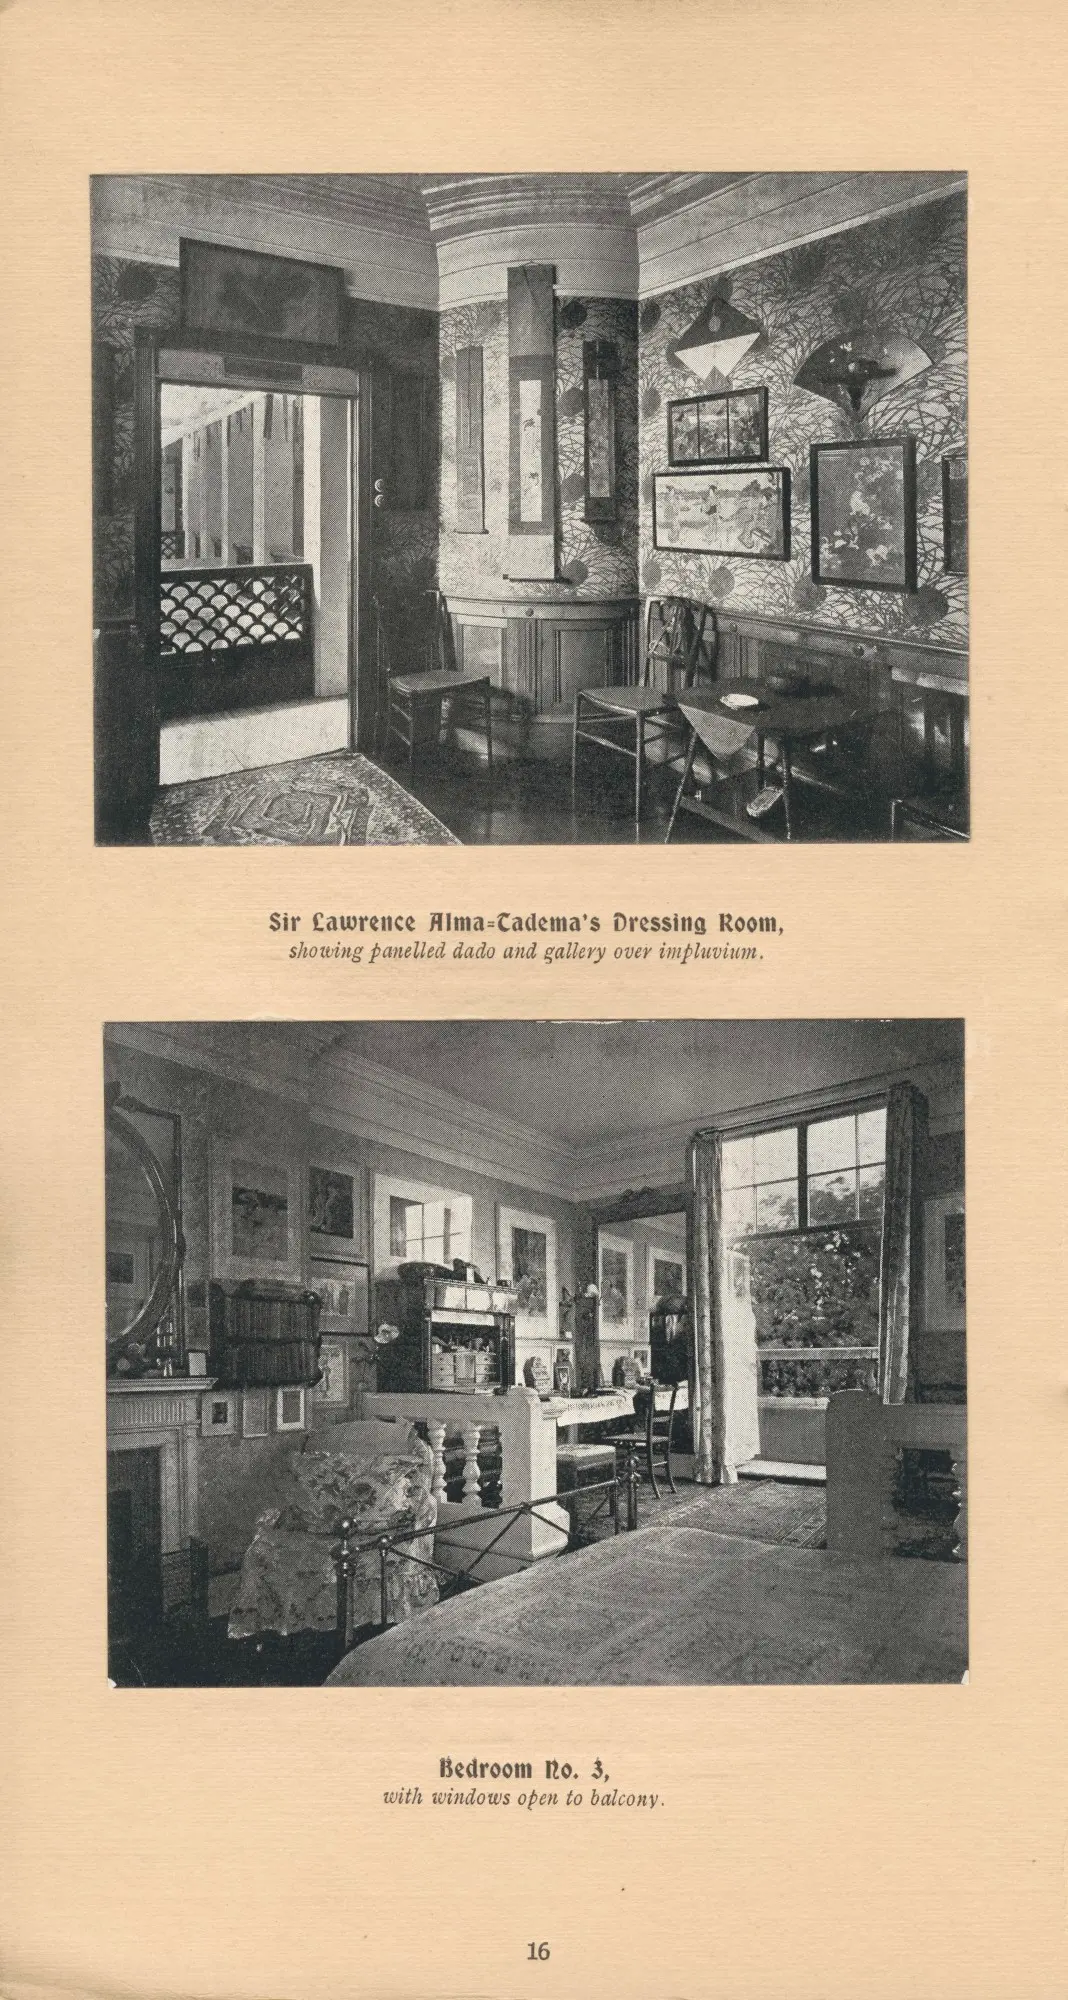
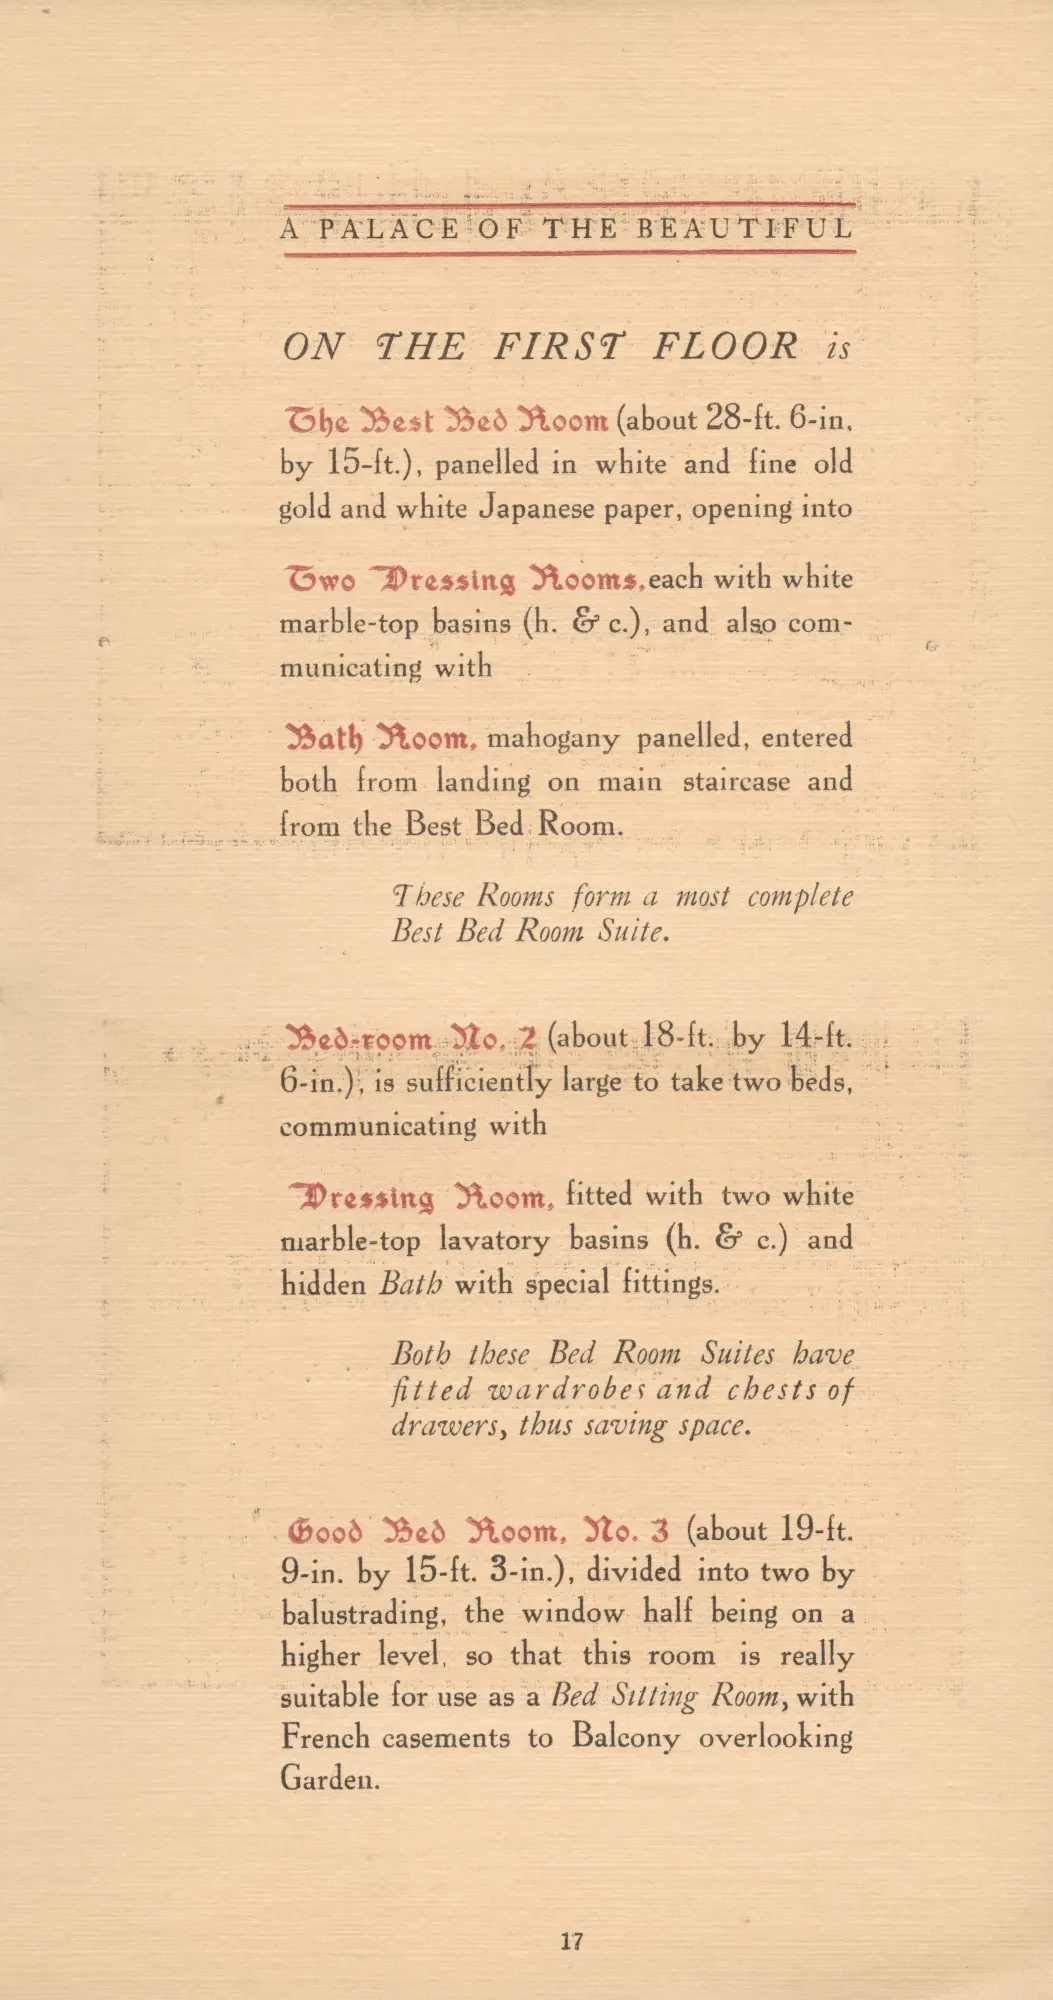
The brochure guides us upstairs to the private quarters. The Best Bed Room (about 28 ft. 6 in. by 15 ft.) was "panelled in white and fine old gold and white Japanese paper," opening into Two Dressing Rooms, each with "white marble-top basins (h. & c.)."
Bed Room No. 2 (about 18 ft. by 14 ft. 6 in.) was "sufficiently large to take two beds," communicating with a Dressing Room "fitted with two white marble-top lavatory basins (h. & c.) and hidden Bath with special fittings."
The brochure notes: "Both these Bed Room Suites have fitted wardrobes and chests of drawers, thus saving space."
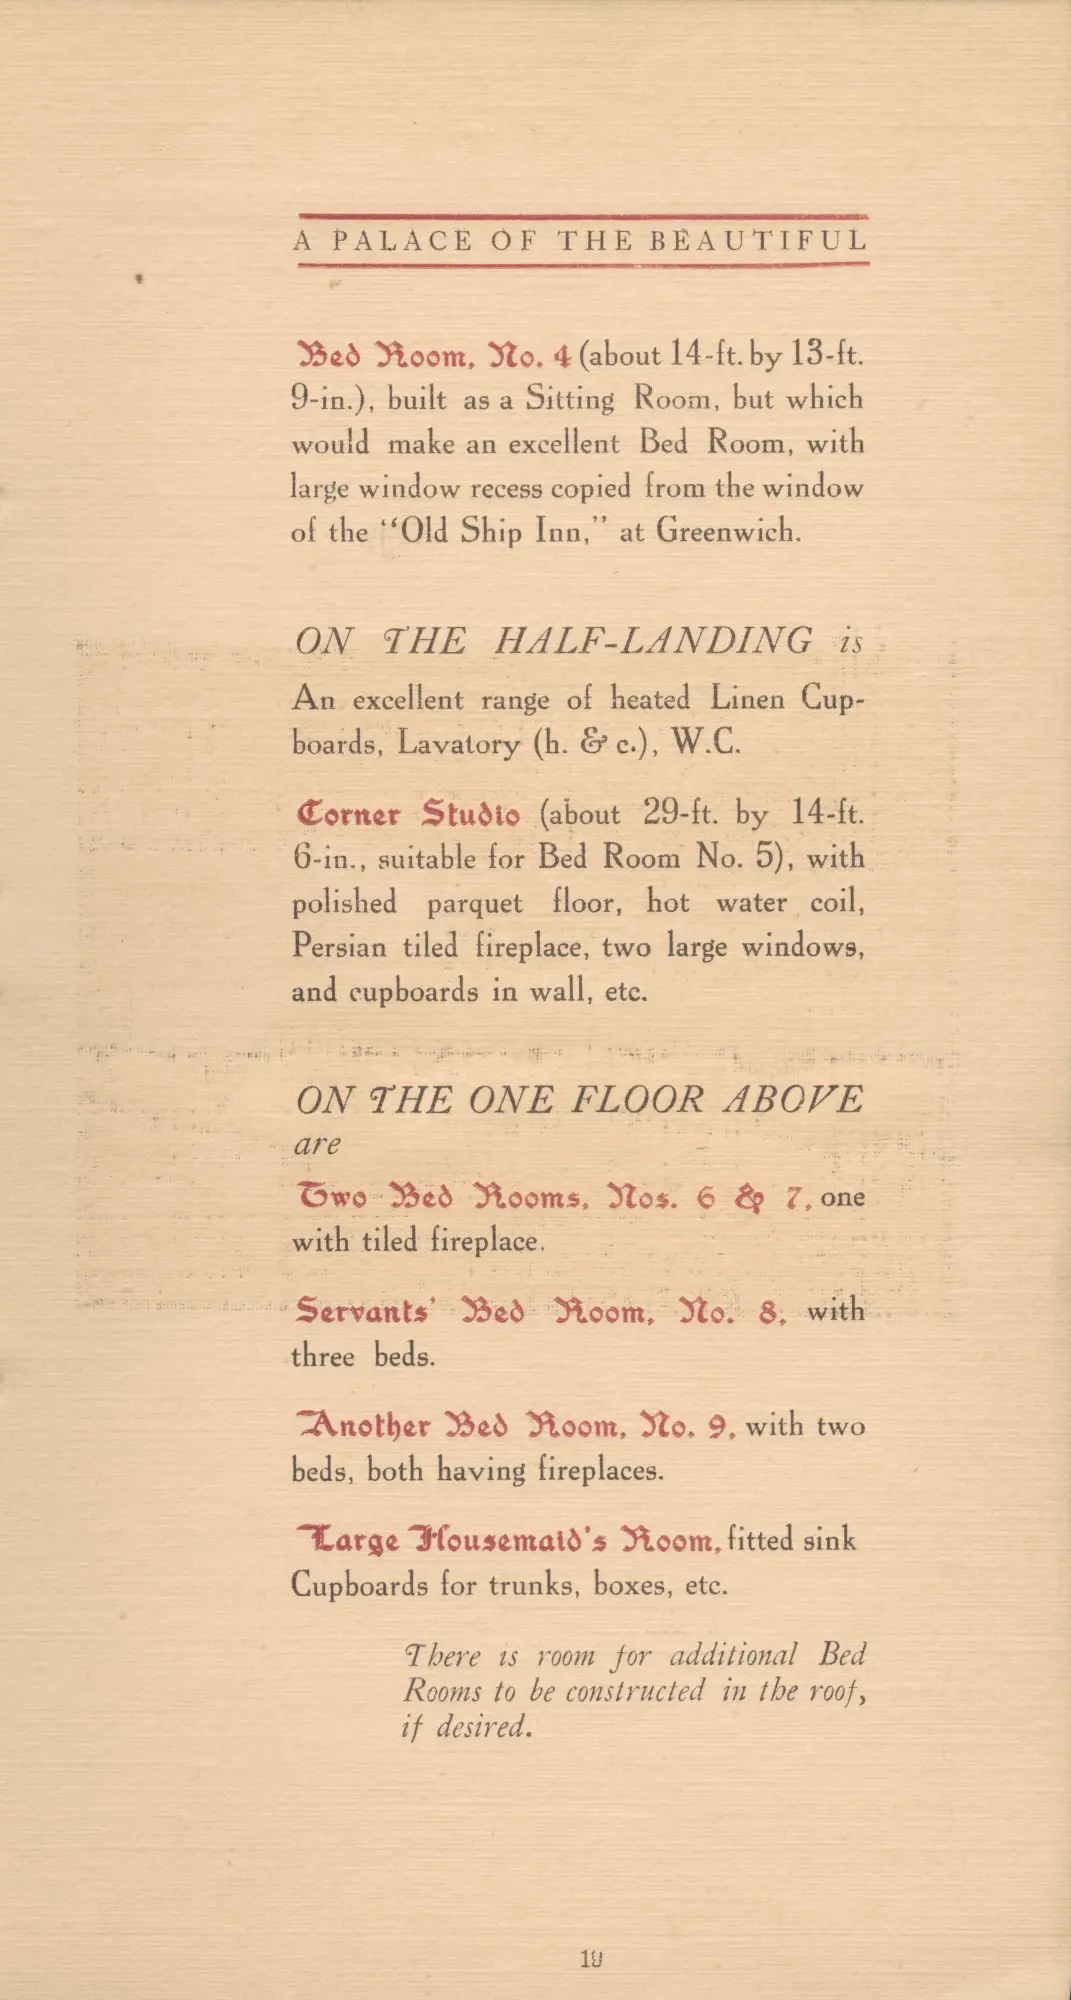
Bed Room No. 4 (about 14 ft. by 13 ft. 9 in.) was "built as a Sitting Room, but which would make an excellent Bed Room, with large window recess copied from the window of the 'Old Ship Inn,' at Greenwich."
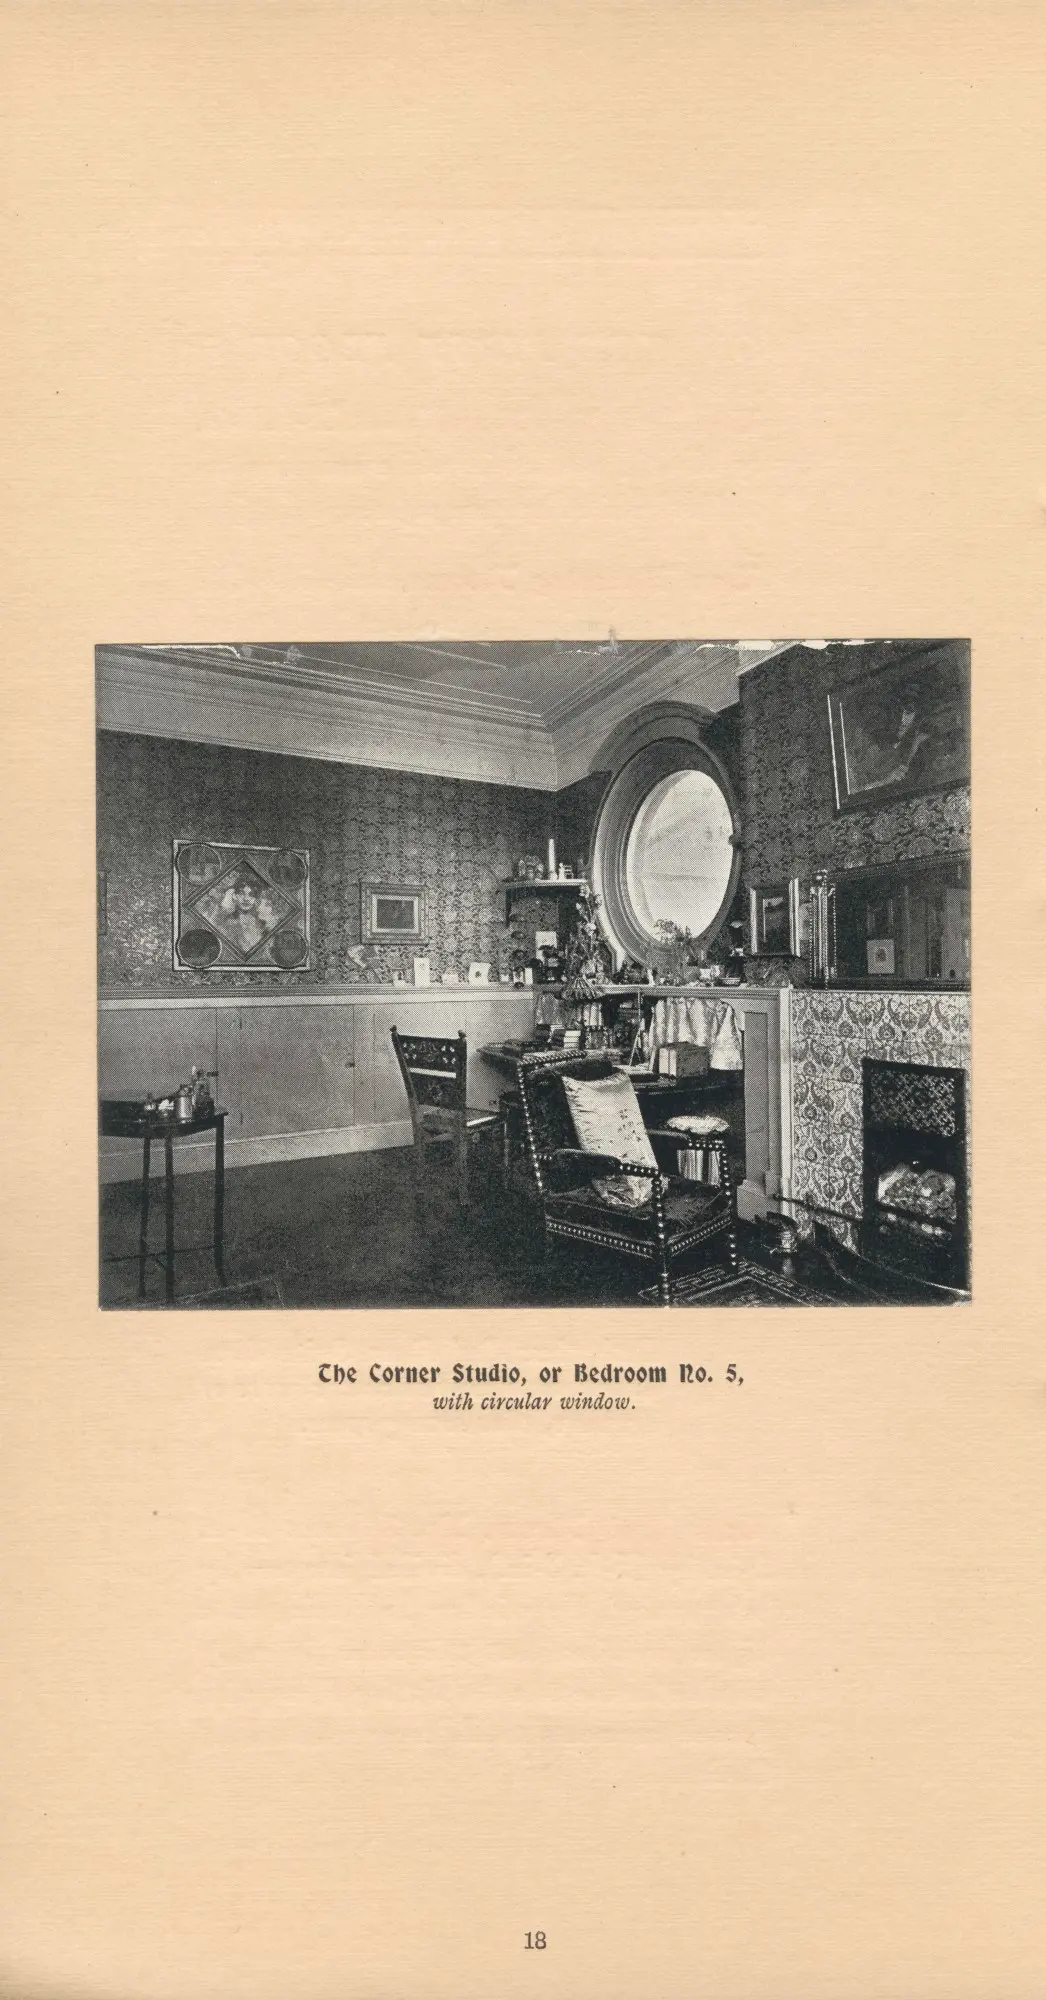
The Corner Studio (about 29 ft. by 14 ft. 6 in., "suitable for Bed Room No. 5") had "polished parquet floor, hot water coil, Persian tiled fireplace, two large windows, and cupboards in wall."
On the floors above: Bed Rooms Nos. 6 & 7, a Servants' Bed Room No. 8 with three beds, Another Bed Room No. 9 with two beds, and a Large Housemaid's Room fitted with "sink Cupboards for trunks, boxes, etc."
The Domestic Offices
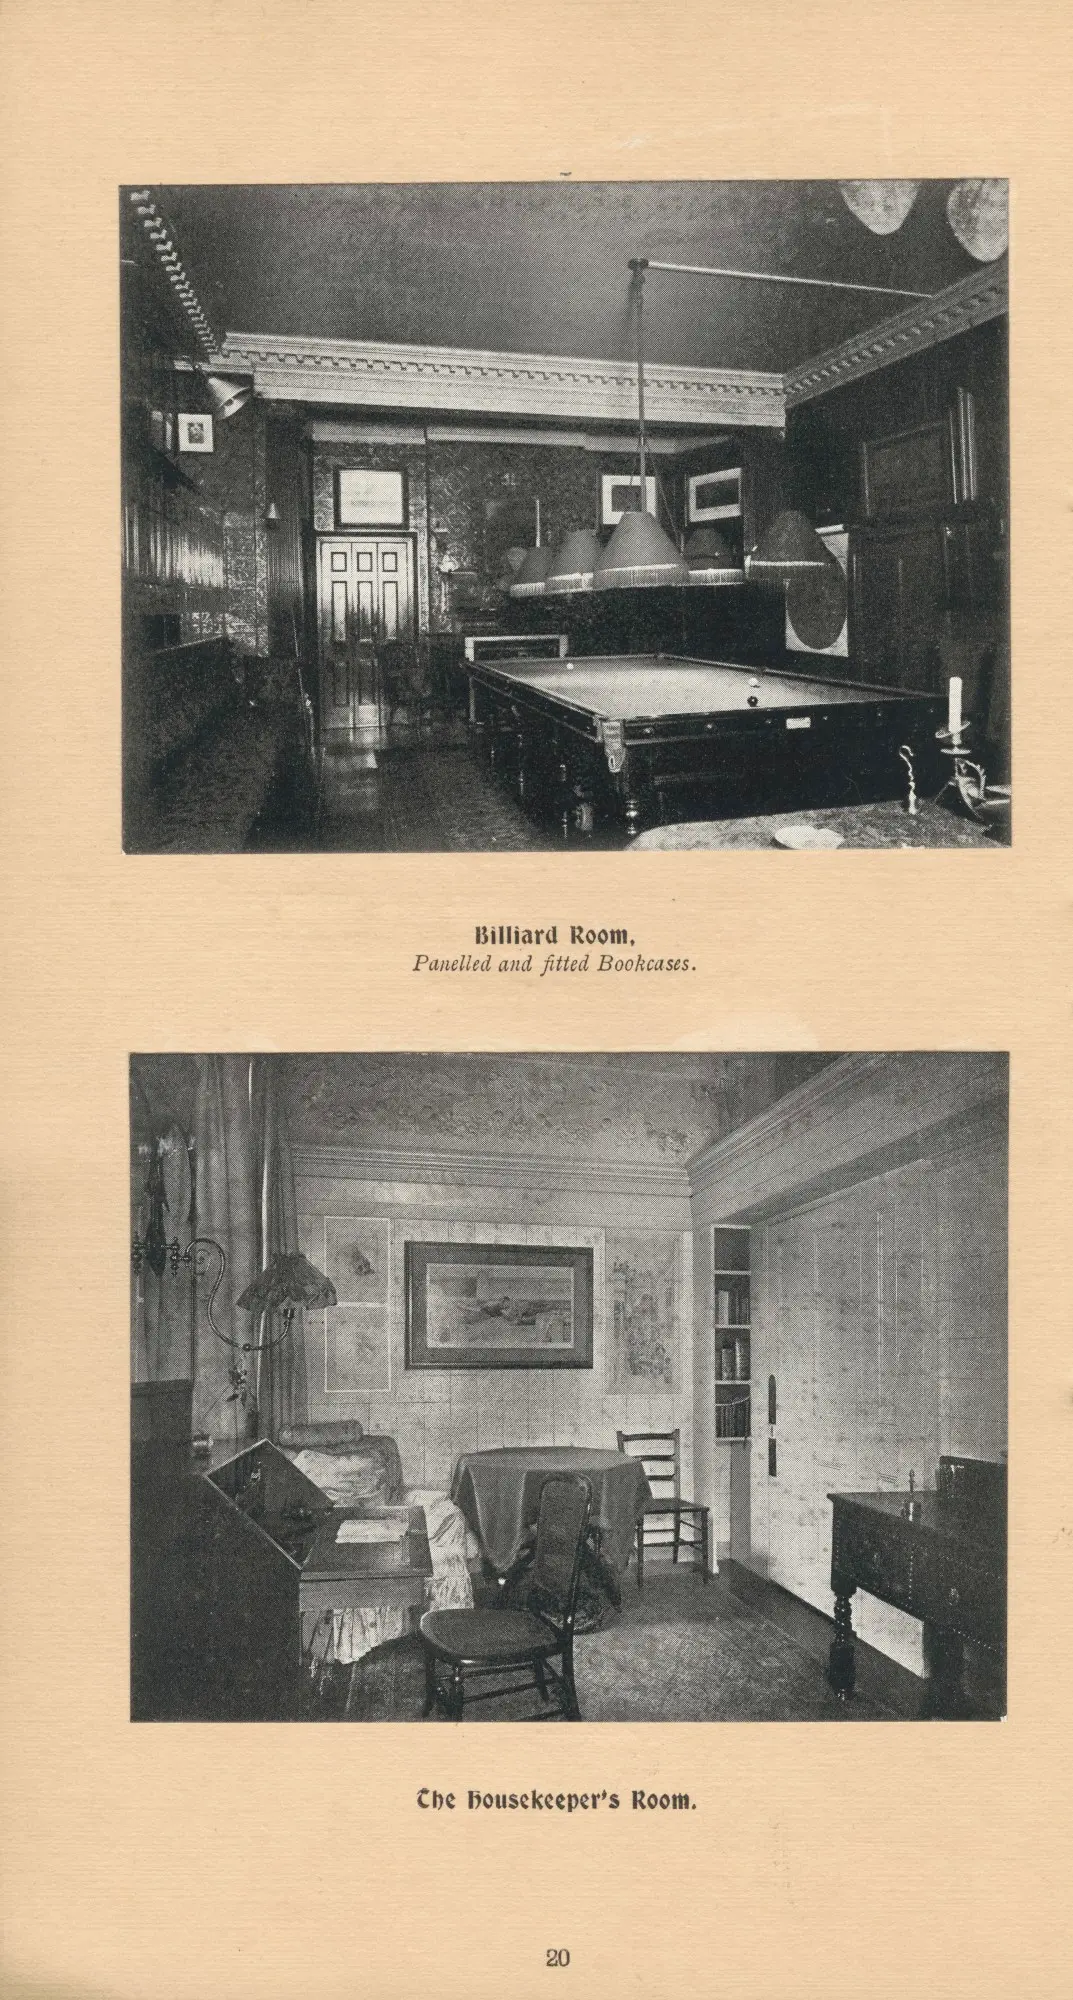
From the Entrance Hall, a few steps led down "past the Gentlemen's Lavatory and Work Room (very conveniently situated for Cloak Room during receptions) and through a small Moorish Hall" to the Full-sized Billiard Room (about 34 ft. 6 in. by 18 ft. 6 in.).
The Domestic Offices were on this lower level—"which is not in any sense an ordinary London basement"—and were "extraordinarily light, airy and cheerful." They comprised:
- Large Kitchen
- Scullery
- Large Larder
- Exceptionally good Housekeeper's Room
- Large spacious Servants' Hall and Pantry
- Cellars, Tool Room, Drying Room
- Ample Cupboards, etc., etc.
The Gardens
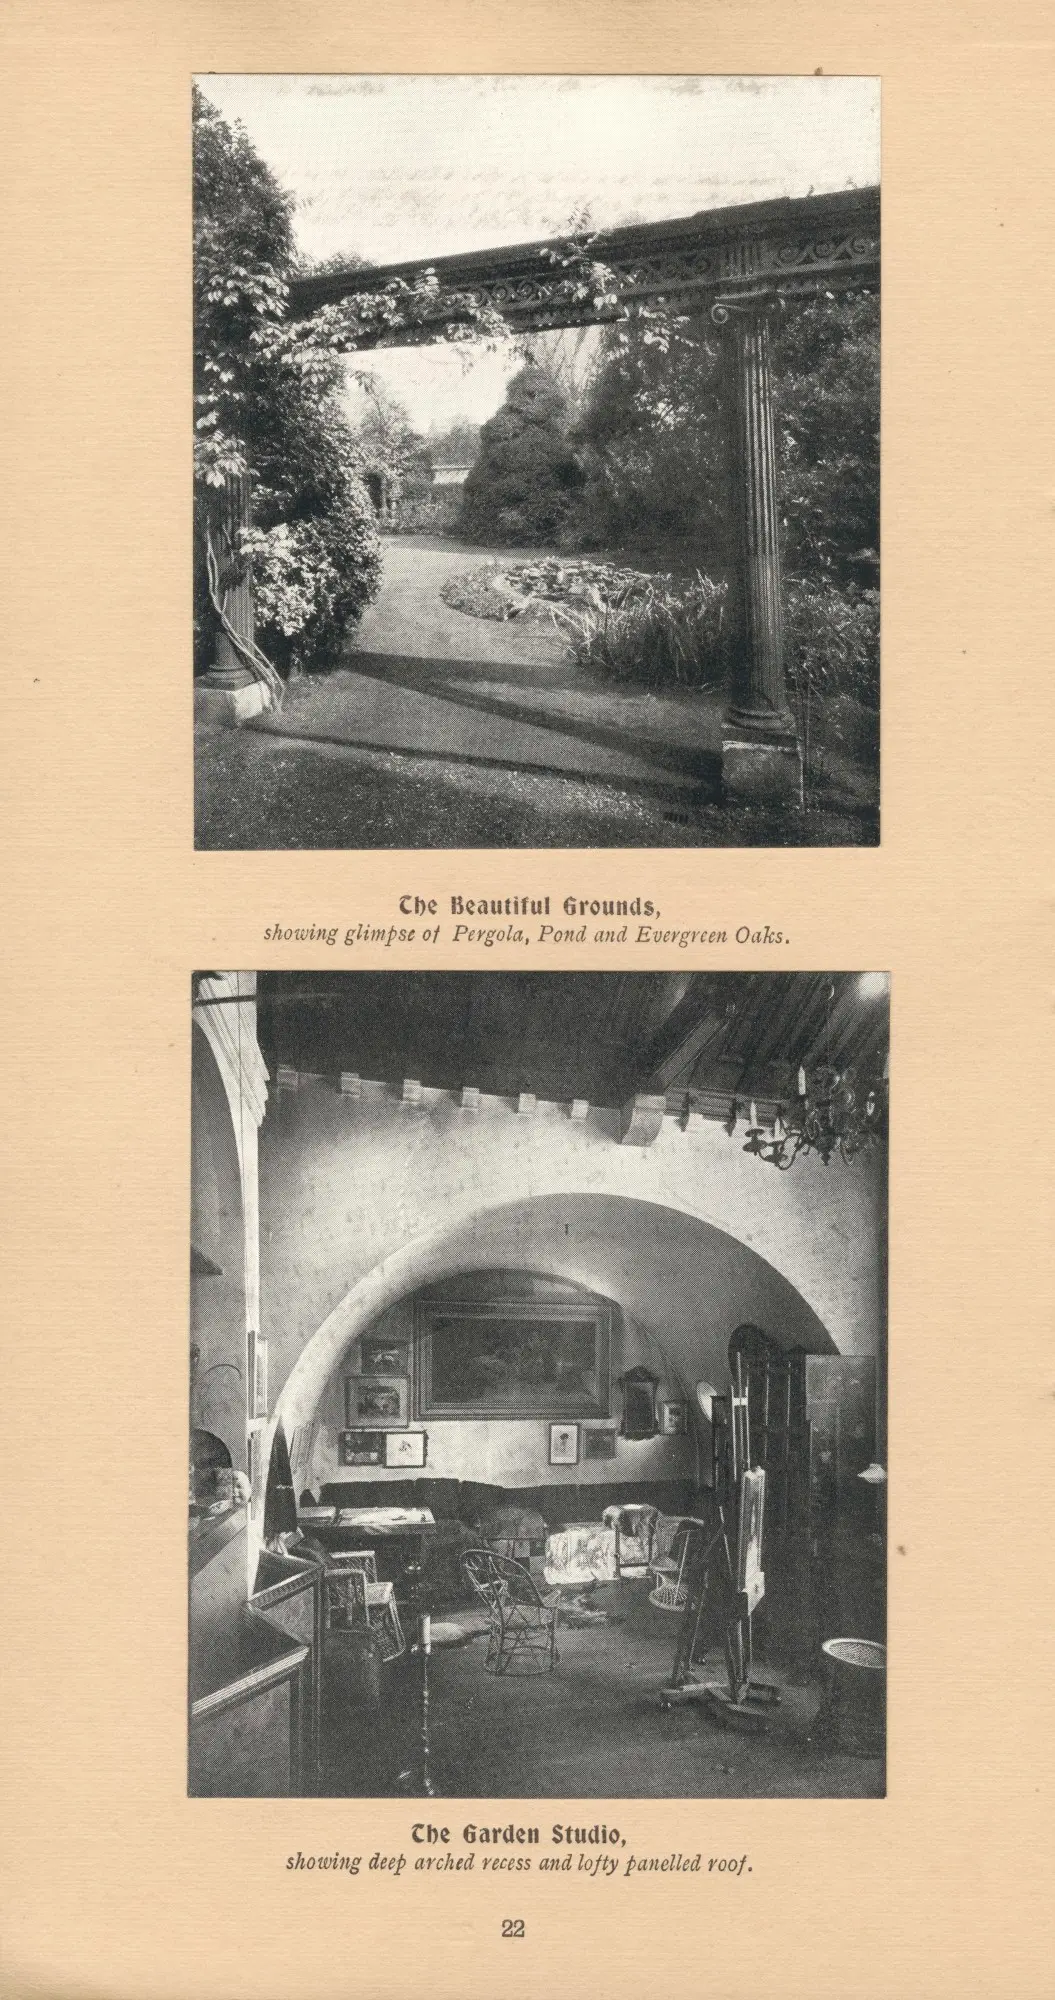
The brochure's final pages turn to the gardens—"both front and back are a feature of this delightful property."
"The Garden at the back is probably the prettiest for its size in London, and has the great advantage of being beautifully screened by evergreen oaks, hollies and other old trees. Roses cover an antique Pergola with very graceful lines and encircle the ornamental pond containing tame carp, with fountain and water lilies. Velvety Lawns, etc."
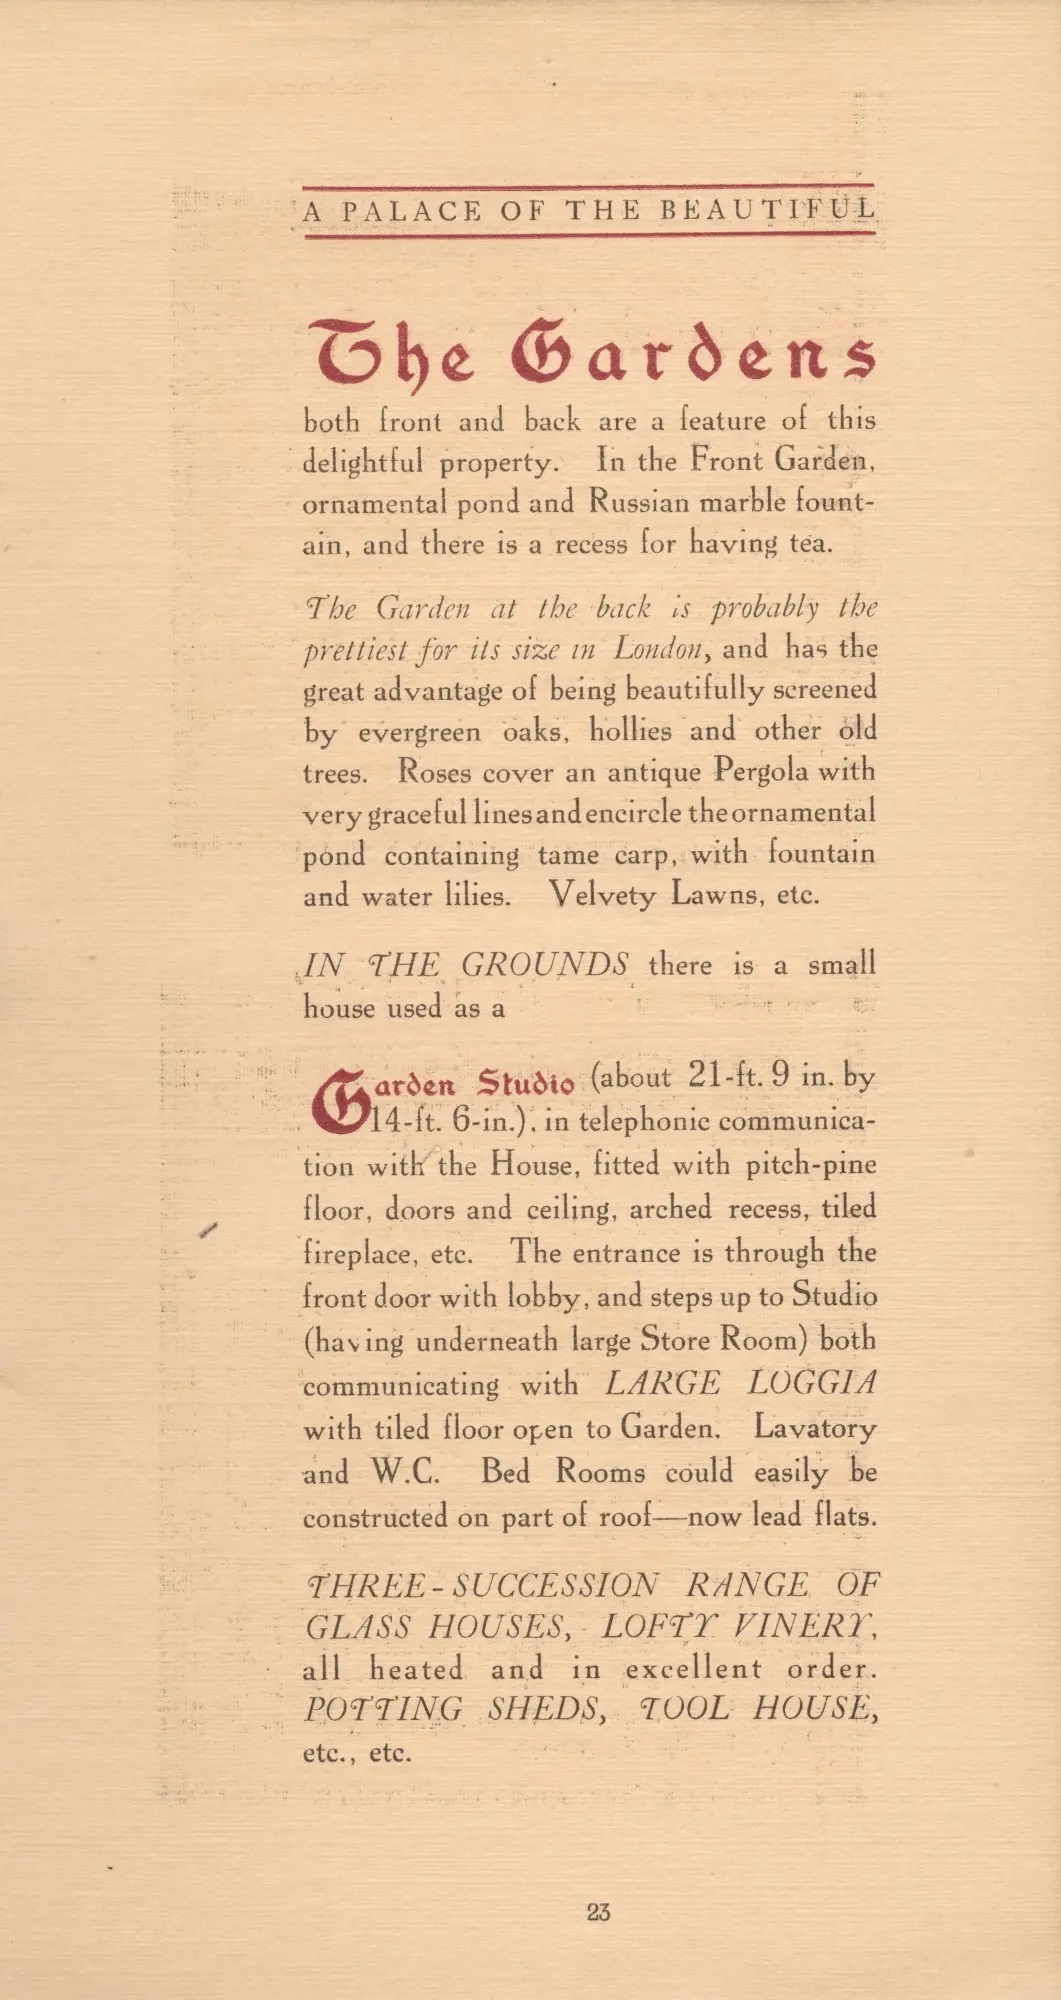
In the grounds stood a Garden Studio (about 21 ft. 9 in. by 14 ft. 6 in.), "in telephonic communication with the House"—a detail that speaks to Tadema's love of technology. The property also included a "THREE-SUCCESSION RANGE OF GLASS HOUSES, LOFTY VINERY, all heated and in excellent order. POTTING SHEDS, TOOL HOUSE, etc., etc."
The Problem: A House for Looking, Not Living
Reading between the lines of the brochure reveals why the nobility did not buy it. This was not a home; it was a stage set.
The eccentricities that charmed Tadema's guests became liabilities when the guests became appraisers:
- Bed Room No. 4 had a window "copied from the window of the 'Old Ship Inn' at Greenwich"—charming for a painter, baffling for a banker.
- The Bath Room had a "hidden Bath with special fittings"—an eccentricity that likely worried practical minds.
- The Billiard Room was in the "basement"—though the agent hastily reassured readers it was "not in any sense an ordinary London basement."
The house was too personal. It was a monument to Tadema's taste, Tadema's friends, and Tadema's genius. To live there would be to live in a museum dedicated to someone else.
The Failure of December 5th
Despite the flowing prose and the sepia views, the auction on December 5th, 1912 was a failure. The "Palace of the Beautiful" did not find a buyer who wanted to keep it as a palace.
The highest bid reached only £30,000—less than half the sum Tadema had lavished upon it. Hampton & Sons withdrew it from sale, and the daughters were left with an unsellable masterpiece.
The nobility stayed away. The new generation of modernists laughed at it. And so, the house described in these pages entered a long limbo—unsold, increasingly derelict, a monument to a vanished world.
It would take nearly a decade. The house finally sold in 1921, and only then did the developers move in:
- The Loggia was enclosed.
- The Billiard Room became a flat.
- The Library became a flat.
- The Garden Studio was severed from the main house.
The Ghost Tour Ends
These pages are more than a list of room dimensions. They are the last will and testament of the Victorian Art World.
The photographs—the brass staircase glinting in the half-light, the Byzantine apse with its Tunisian embroideries, the Palm House with its tesselated floor—document the precise moment before a way of life was sold off to the highest bidder and carried away in the rain.
And the inscriptions—"As the Sun Colours Flowers, So Art Colours Life"... "When Friends Meet, Hearts Warm"... "I Count Myself in Nothing Else So Happy, As a Soul Remembering My Good Friends"—now read less like mottoes than like epitaphs.
Appendix: Key Statistics from the Particulars
| Detail | Information |
|---|---|
| Date of Sale | Thursday, December 5th, 1912, at 2 o'clock |
| Location | The Mart, Tokenhouse Yard, E.C. |
| Auctioneers | Messrs. Hampton & Sons, 3 Cockspur Street, Pall Mall, S.W. |
| Solicitors | Messrs. Lewis & Lewis, 10 Ely Place, Holborn, E.C. |
| Tenure | Freehold |
| Ground | About Three-Quarters-of-an-Acre |
| Bedrooms | 9 (including Servants' rooms) |
| Studio | 44 ft. by 36 ft. ("probably the finest Studio in the world") |
| Billiard Room | 34 ft. 6 in. by 18 ft. 6 in. |
| Garden | "Probably the prettiest for its size in London" |
| Brochure Price | 1 shilling |
| Result | Withdrawn at highest bid of £30,000 |
Leave a Visiting Card
Consulting the visiting cards...