
It begins with a word.
Not a spoken word, but a command carved in wood, positioned exactly where the eye must fall before the hand reaches for the studio door.
SALVE.
Welcome. Be in good health.
It is a Roman greeting, common enough in the first century, but jarring to find in the damp, coal-choked fog of late Victorian London. To stand before the door of 17 Grove End Road is to stand on a fault line between two worlds. Behind you lies the rattle of hansom cabs, the soot of the Industrial Revolution, the rigid morality of the nineteenth century. Ahead lies something else entirely.
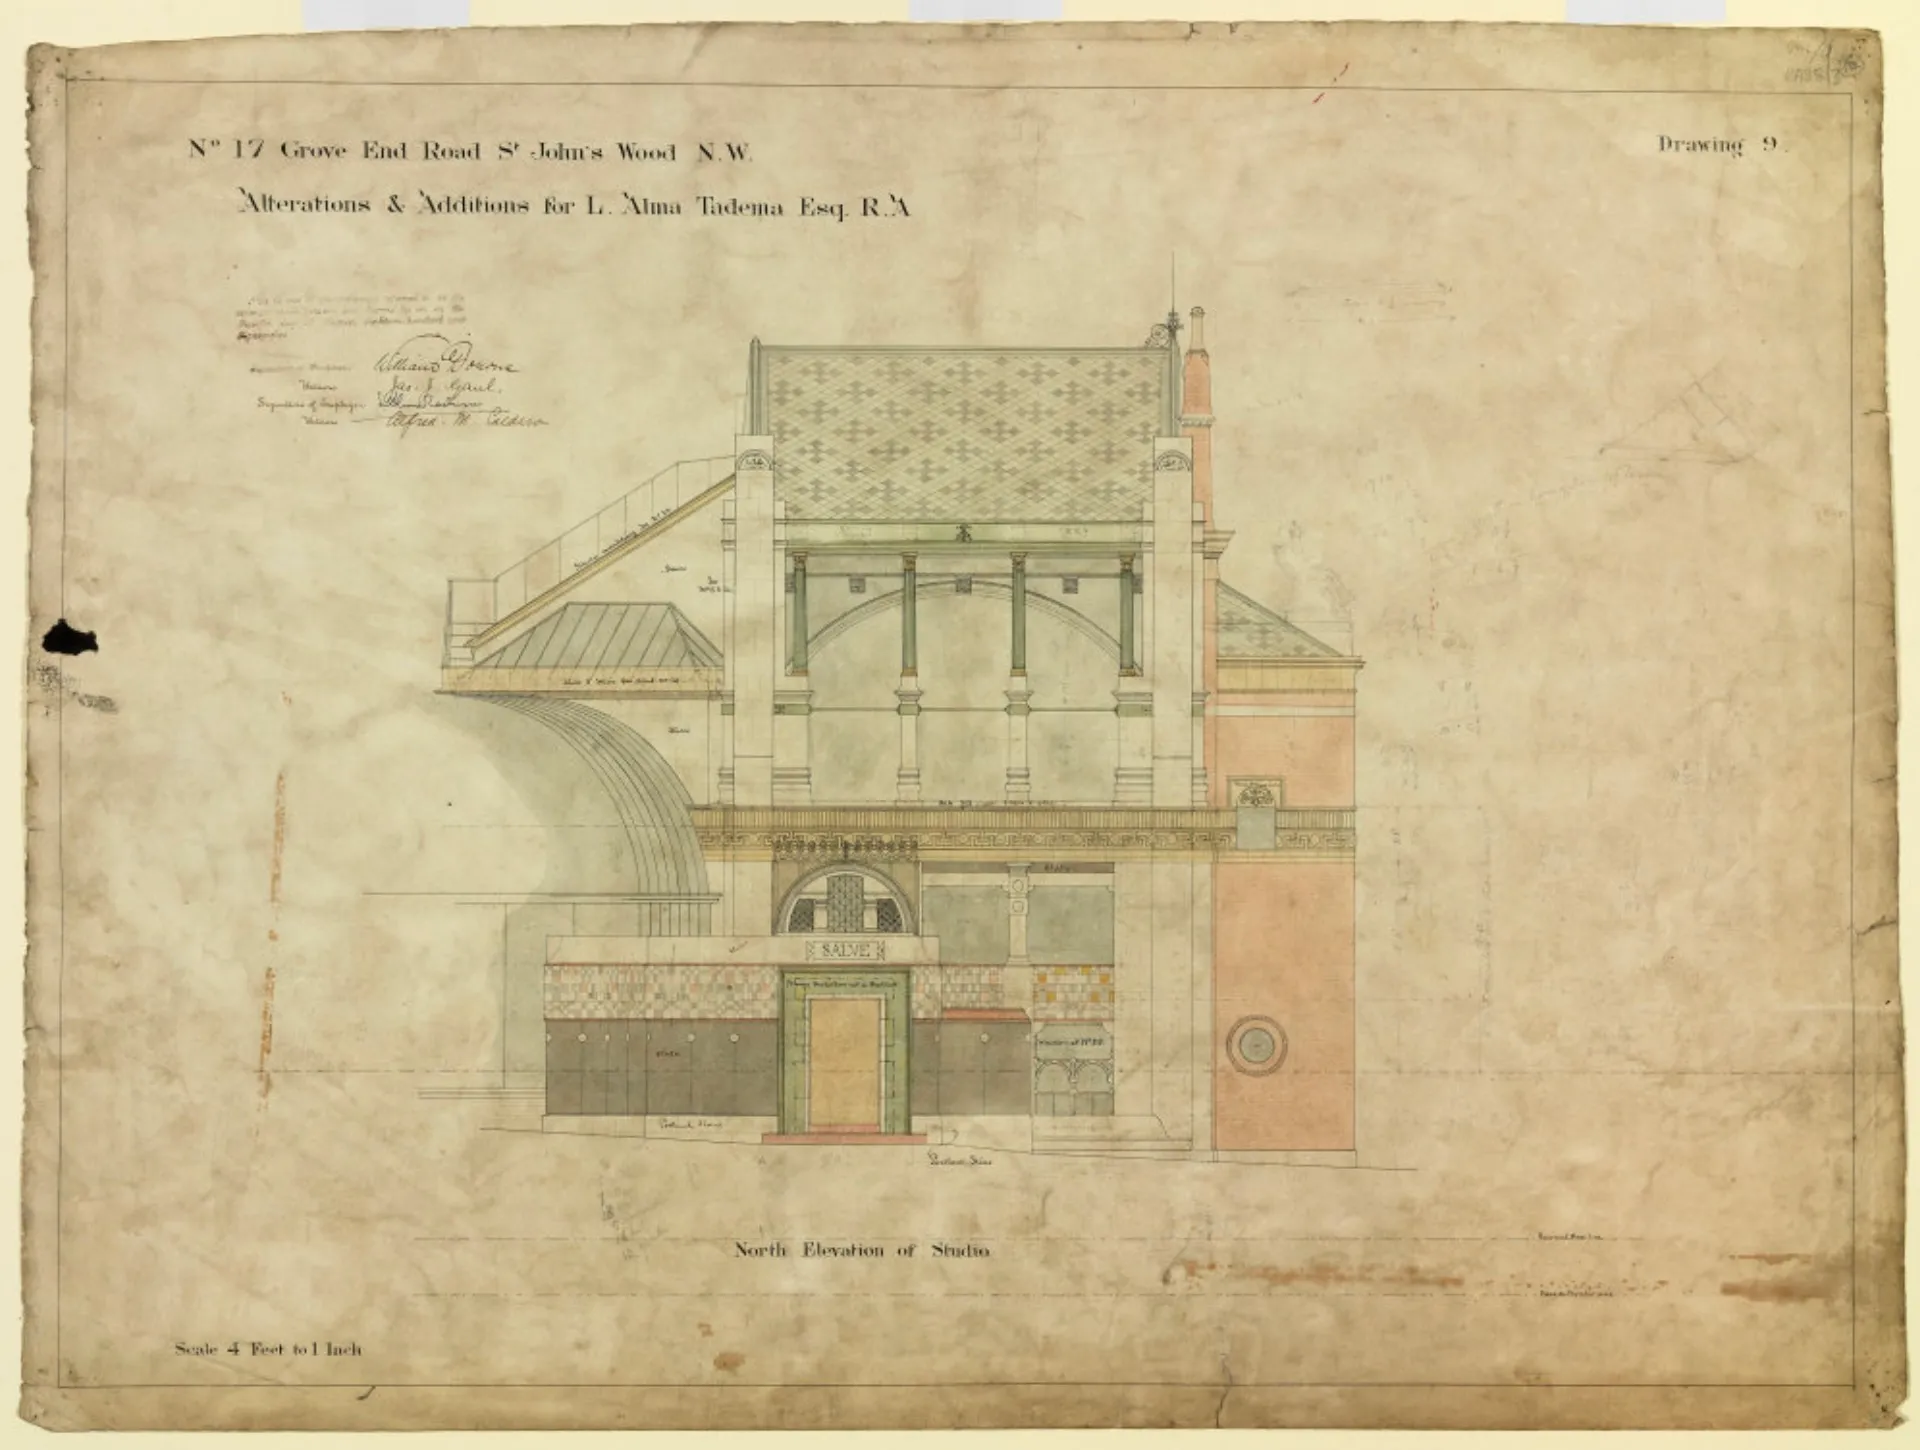
North elevation of the entrance façade of the Studio (1885). Note the inscription "SALVE" above the door—a psychological boundary marker between London and the ancient world.
RIBA Collections
When Sir Lawrence Alma-Tadema signed the plans for this house in 1885, he did not merely design a residence. He engineered a time machine. And in 1906, the Royal Institute of British Architects (RIBA) did something extraordinary: they awarded him—a painter—the Royal Gold Medal, the highest honor in British architecture.
They understood what history has often forgotten. Alma-Tadema was not just painting Rome. He was building it. To this day, only two painters in history have ever received this honor: Frederic Leighton and Lawrence Alma-Tadema. It remains an exclusive club of two, a testament to the unique "Painter-Architect" phenomenon of the Victorian age.
The Alchemy of the Onyx Window
The great enemy of the classical dream was the London sky. How does one paint the sharp, relentless clarity of the Mediterranean sun when the reality outside the window is a bruised and weeping grey?
Most artists compromised. They painted from sketches, from memory, or accepted the dull northern light. Alma-Tadema refused. If the English climate would not provide the sun, he would manufacture it.
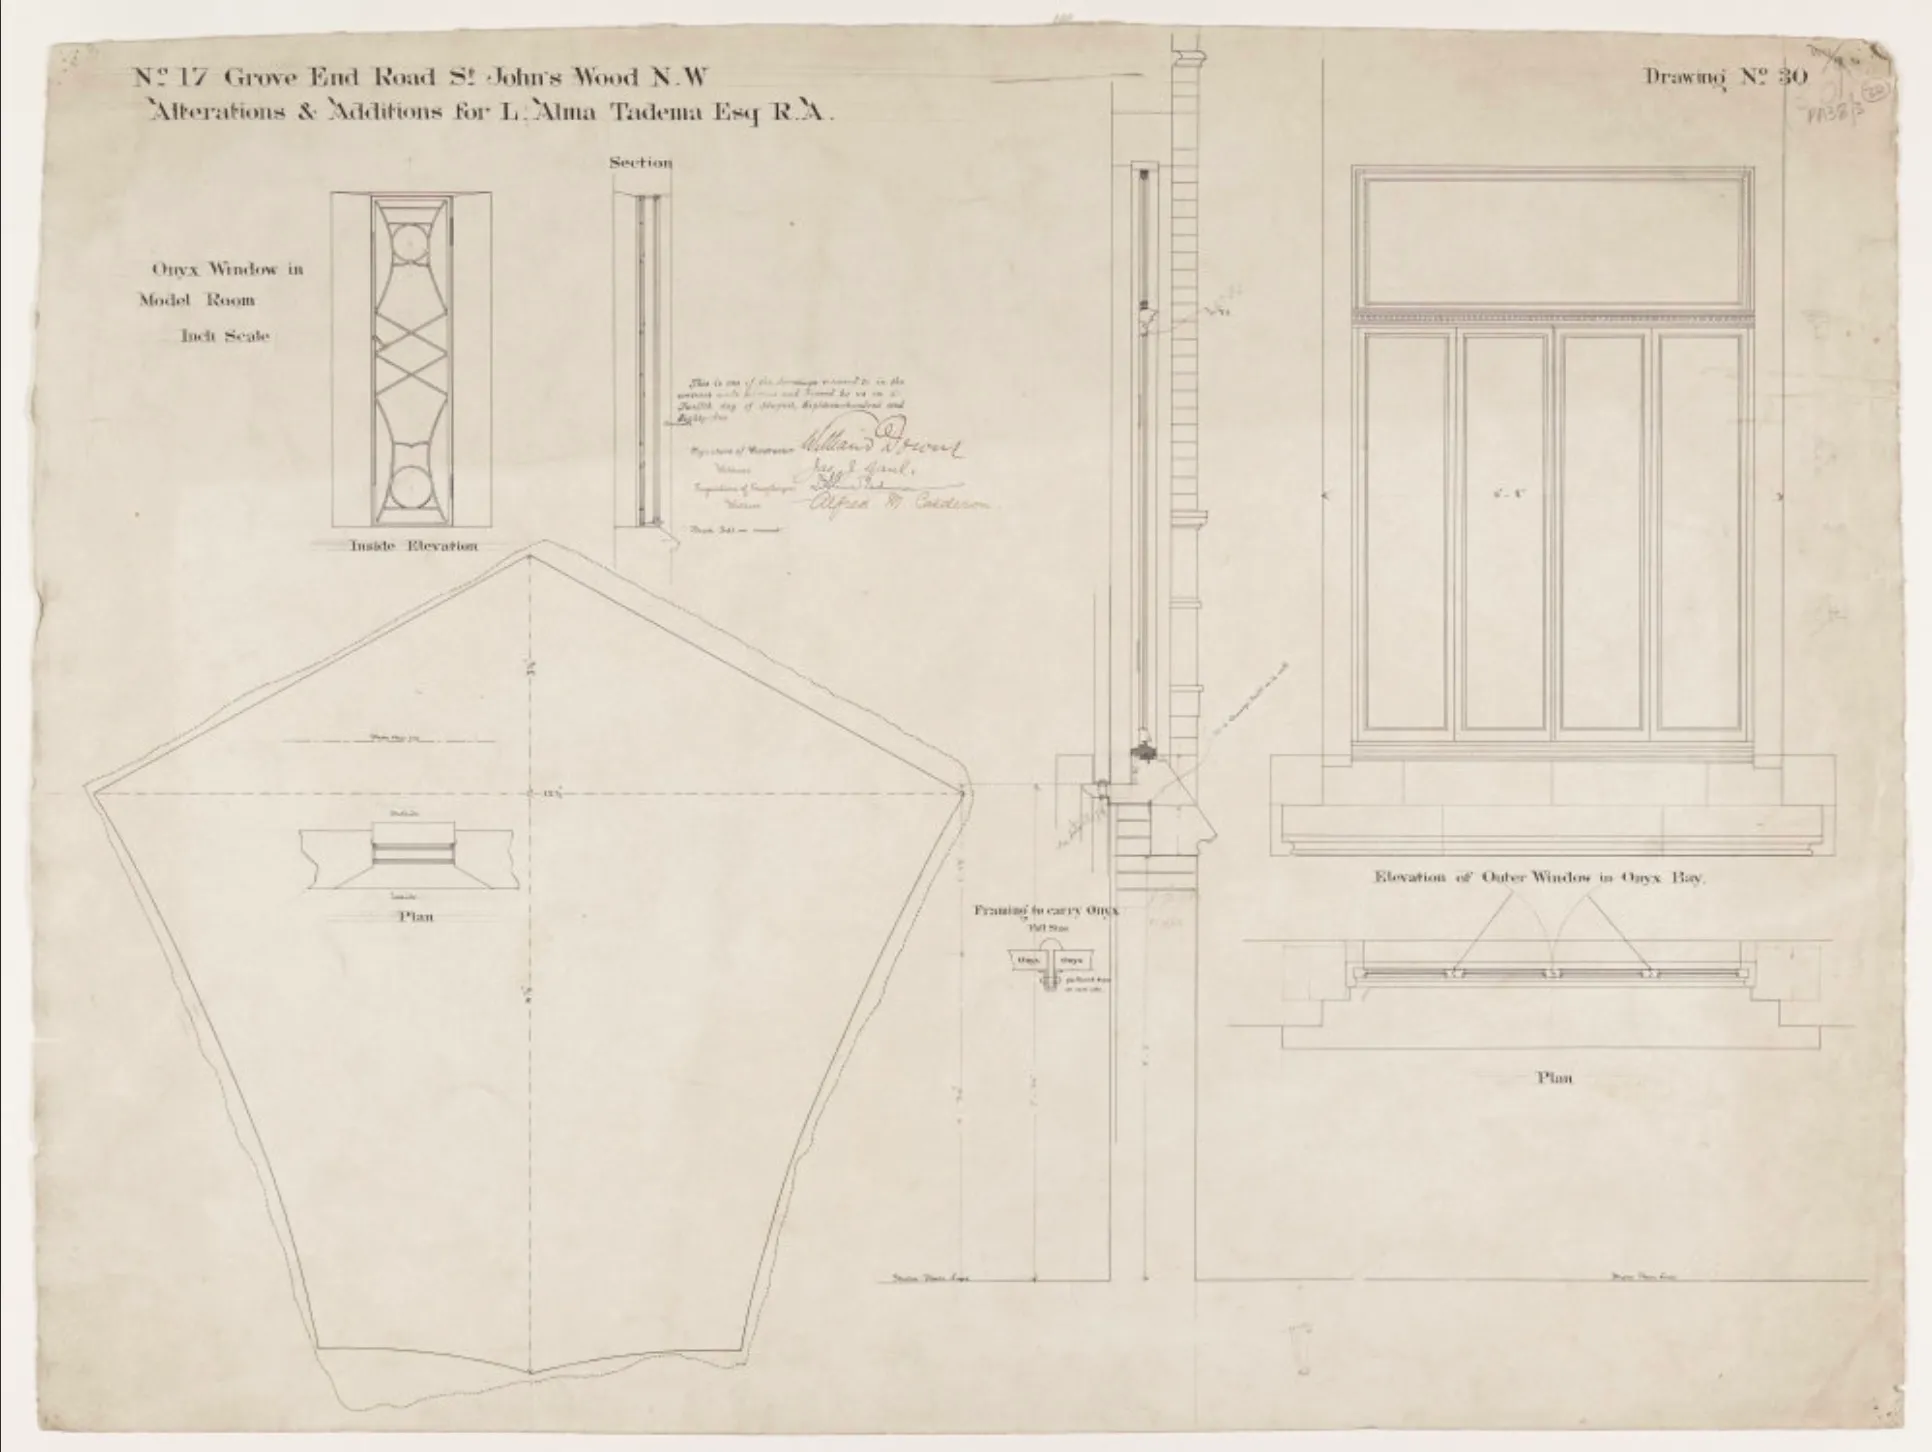
Details of the Onyx Window. Alma-Tadema replaced the glass with thin sheets of Mexican onyx, forcing the grey London light to pass through the golden stone before entering his studio.
RIBA Collections
His solution was a stroke of architectural alchemy. For the window of his model room, he rejected glass. Instead, he sourced thin, translucent sheets of Mexican onyx.
We can imagine the skepticism of his builder, William Downs, or the arched eyebrow of his consultant, the great architect George Aitchison. But the result was undeniable. When the pale London light hit the exterior of the house, it was trapped, filtered, and warmed by the stone. It entered the room not as a white glare, but as a rich, honeyed glow. Even on the stormiest Tuesday in November, it was always afternoon in Pompeii inside the studio.
This was not decoration. This was environmental engineering in service of art.
The Sound of Water
Architecture is often judged by how it looks, but for Alma-Tadema, it was defined by how it sounded. A true Roman villa is never silent; it whispers with the sound of water.
In the heart of the house, he designed a Hall of Panels, and leading off it, a staircase of burnished brass that seemed to ascend into light. But the audacity lay in the impluvium.
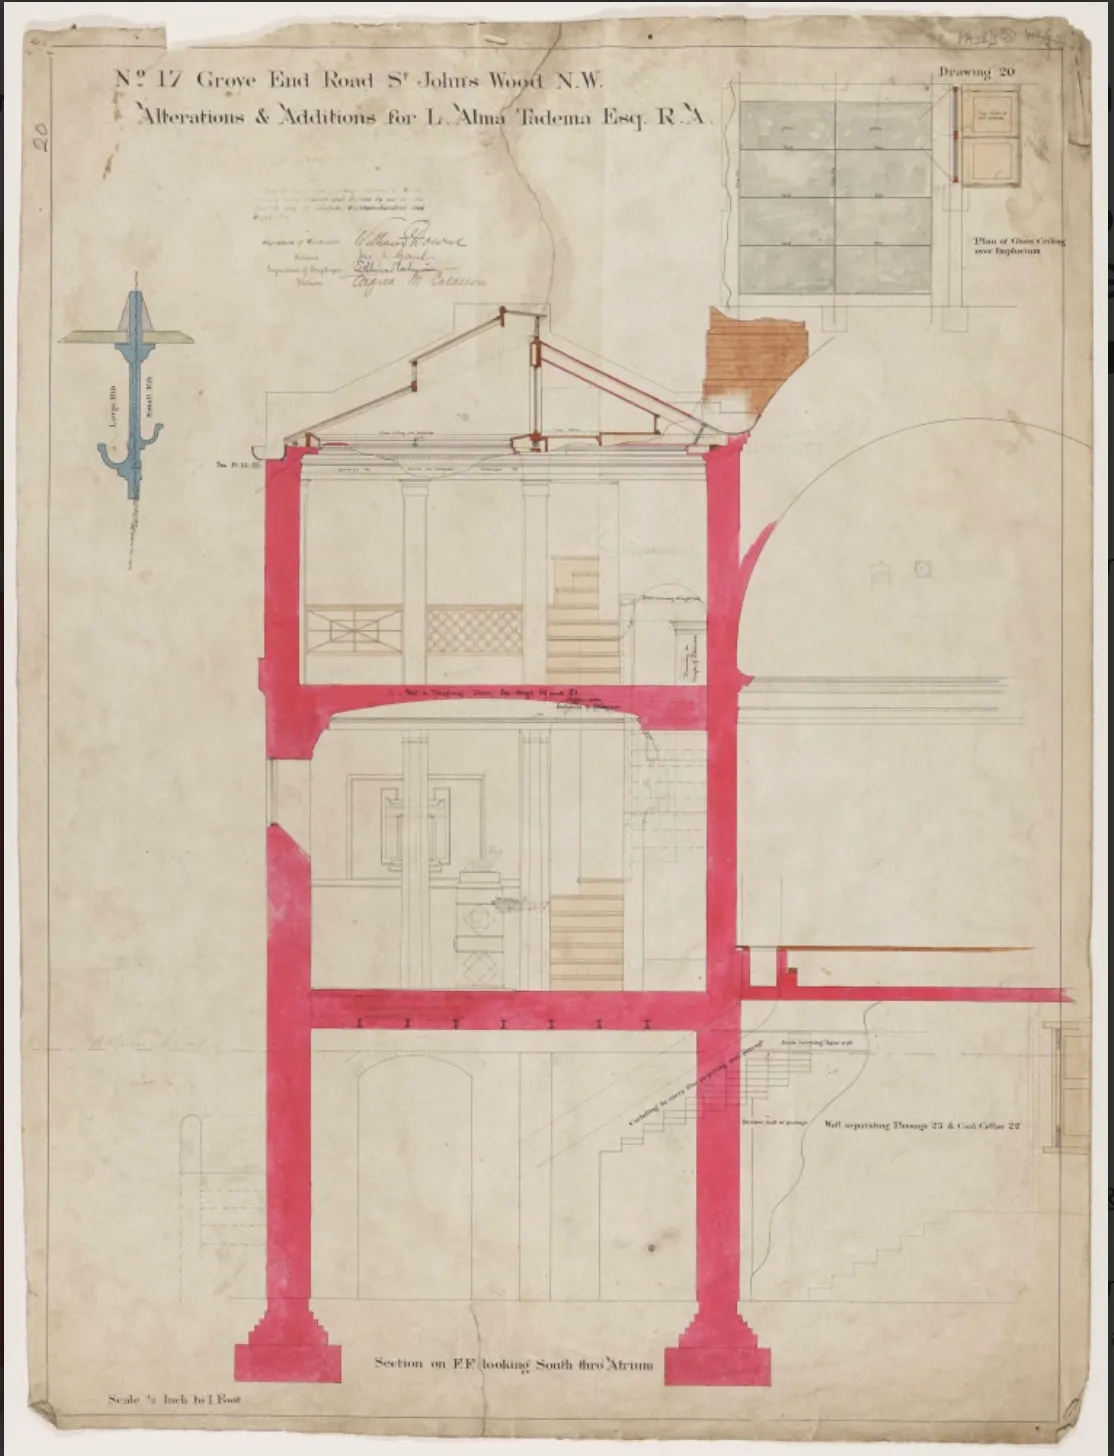
Section through the Atrium showing the glass ceiling over the rain-catchment pool. A functioning Roman water feature in the heart of St John's Wood.
RIBA Collections
In ancient Rome, an impluvium was a sunken pool in the atrium designed to catch rainwater from an open roof. In London, an open roof would invite soot and grime. So Alma-Tadema, working with Aitchison and the young draughtsman Alfred Calderon, designed a glass ceiling that allowed the impression of the sky while protecting the interior.
The water was there, real and rippling. The plans show the intricate thought given to this feature. It was not a prop. It was a functioning water system, requiring plumbing, drainage, and waterproofing that pushed the capabilities of Victorian construction. He wanted the humidity, the scent of wet stone, the echo of footsteps on marble. He wanted his models to feel the chill of the bath before he ever picked up a brush.
The Triumvirate
For decades, scholars lay the credit for this masterpiece at the feet of George Aitchison, the celebrated architect of Leighton House. And indeed, Aitchison was there—the steady hand, the Royal Academician, the mentor.
But look at the drawings.
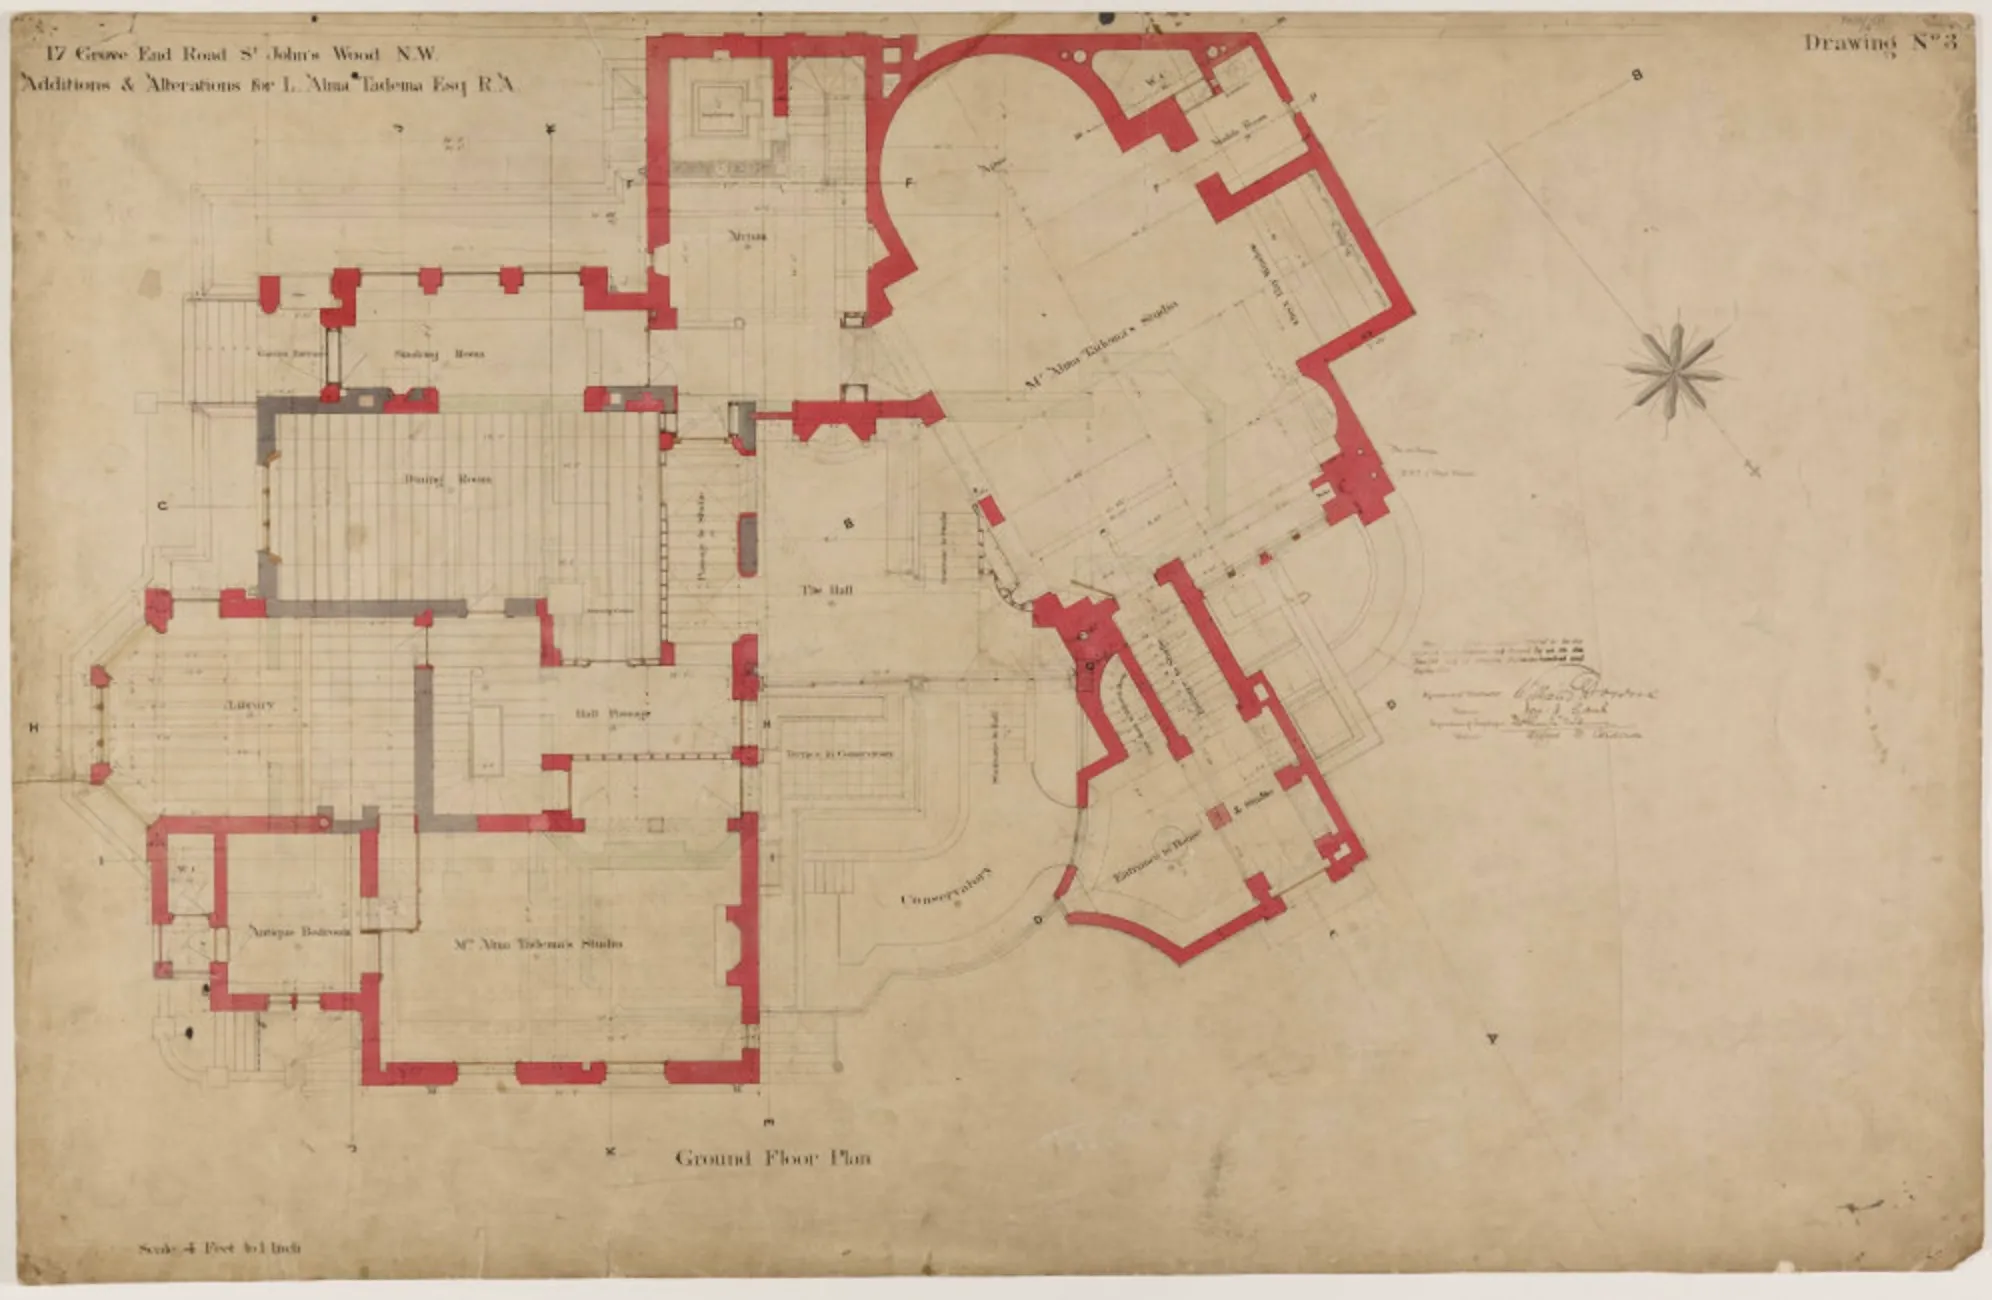
Ground Floor Plan (1885). The drawing is signed by Lawrence Alma-Tadema as the architect.
RIBA Collections
They are signed L. Alma-Tadema.
The archives tell us of a "Plan of the Hot Water System" and vast structural changes. It is unlikely that Alma-Tadema calculated the pipe pressure himself. We can sense a "triumvirate" of talent at work here: Tadema as the Visionary Director, dreaming of apses and basilicas; Aitchison as the Senior Consultant, ensuring the dreams didn't collapse; and young Alfred Calderon as the Execution Architect, drawing the lines that turned fantasy into blueprints.
But the RIBA medal was awarded to Tadema. Why?
Because architecture is more than engineering. It is the creation of a total environment. Tadema designed the furniture, the textiles, the approach, the lighting, and the scent. He understood that a building is a stage for human life.
A Picture You Can Walk Through
Mary Eliza Haweis, a contemporary critic, famously visited his previous home and declared it was "essentially an Alma-Tadema house, in fact, a Tadema picture that one is able to walk through."
At Grove End Road, he perfected this. The house became the primary subject of his art. When you look at his later paintings—The Roses of Heliogabalus, Unconscious Rivals, The Frigidarium—you are not looking at imaginary sets. You are looking at his hallway. You are seeing the light from his onyx window. You are seeing the marble of his atrium.
He lived in his painting so completely that the line between art and life dissolved.
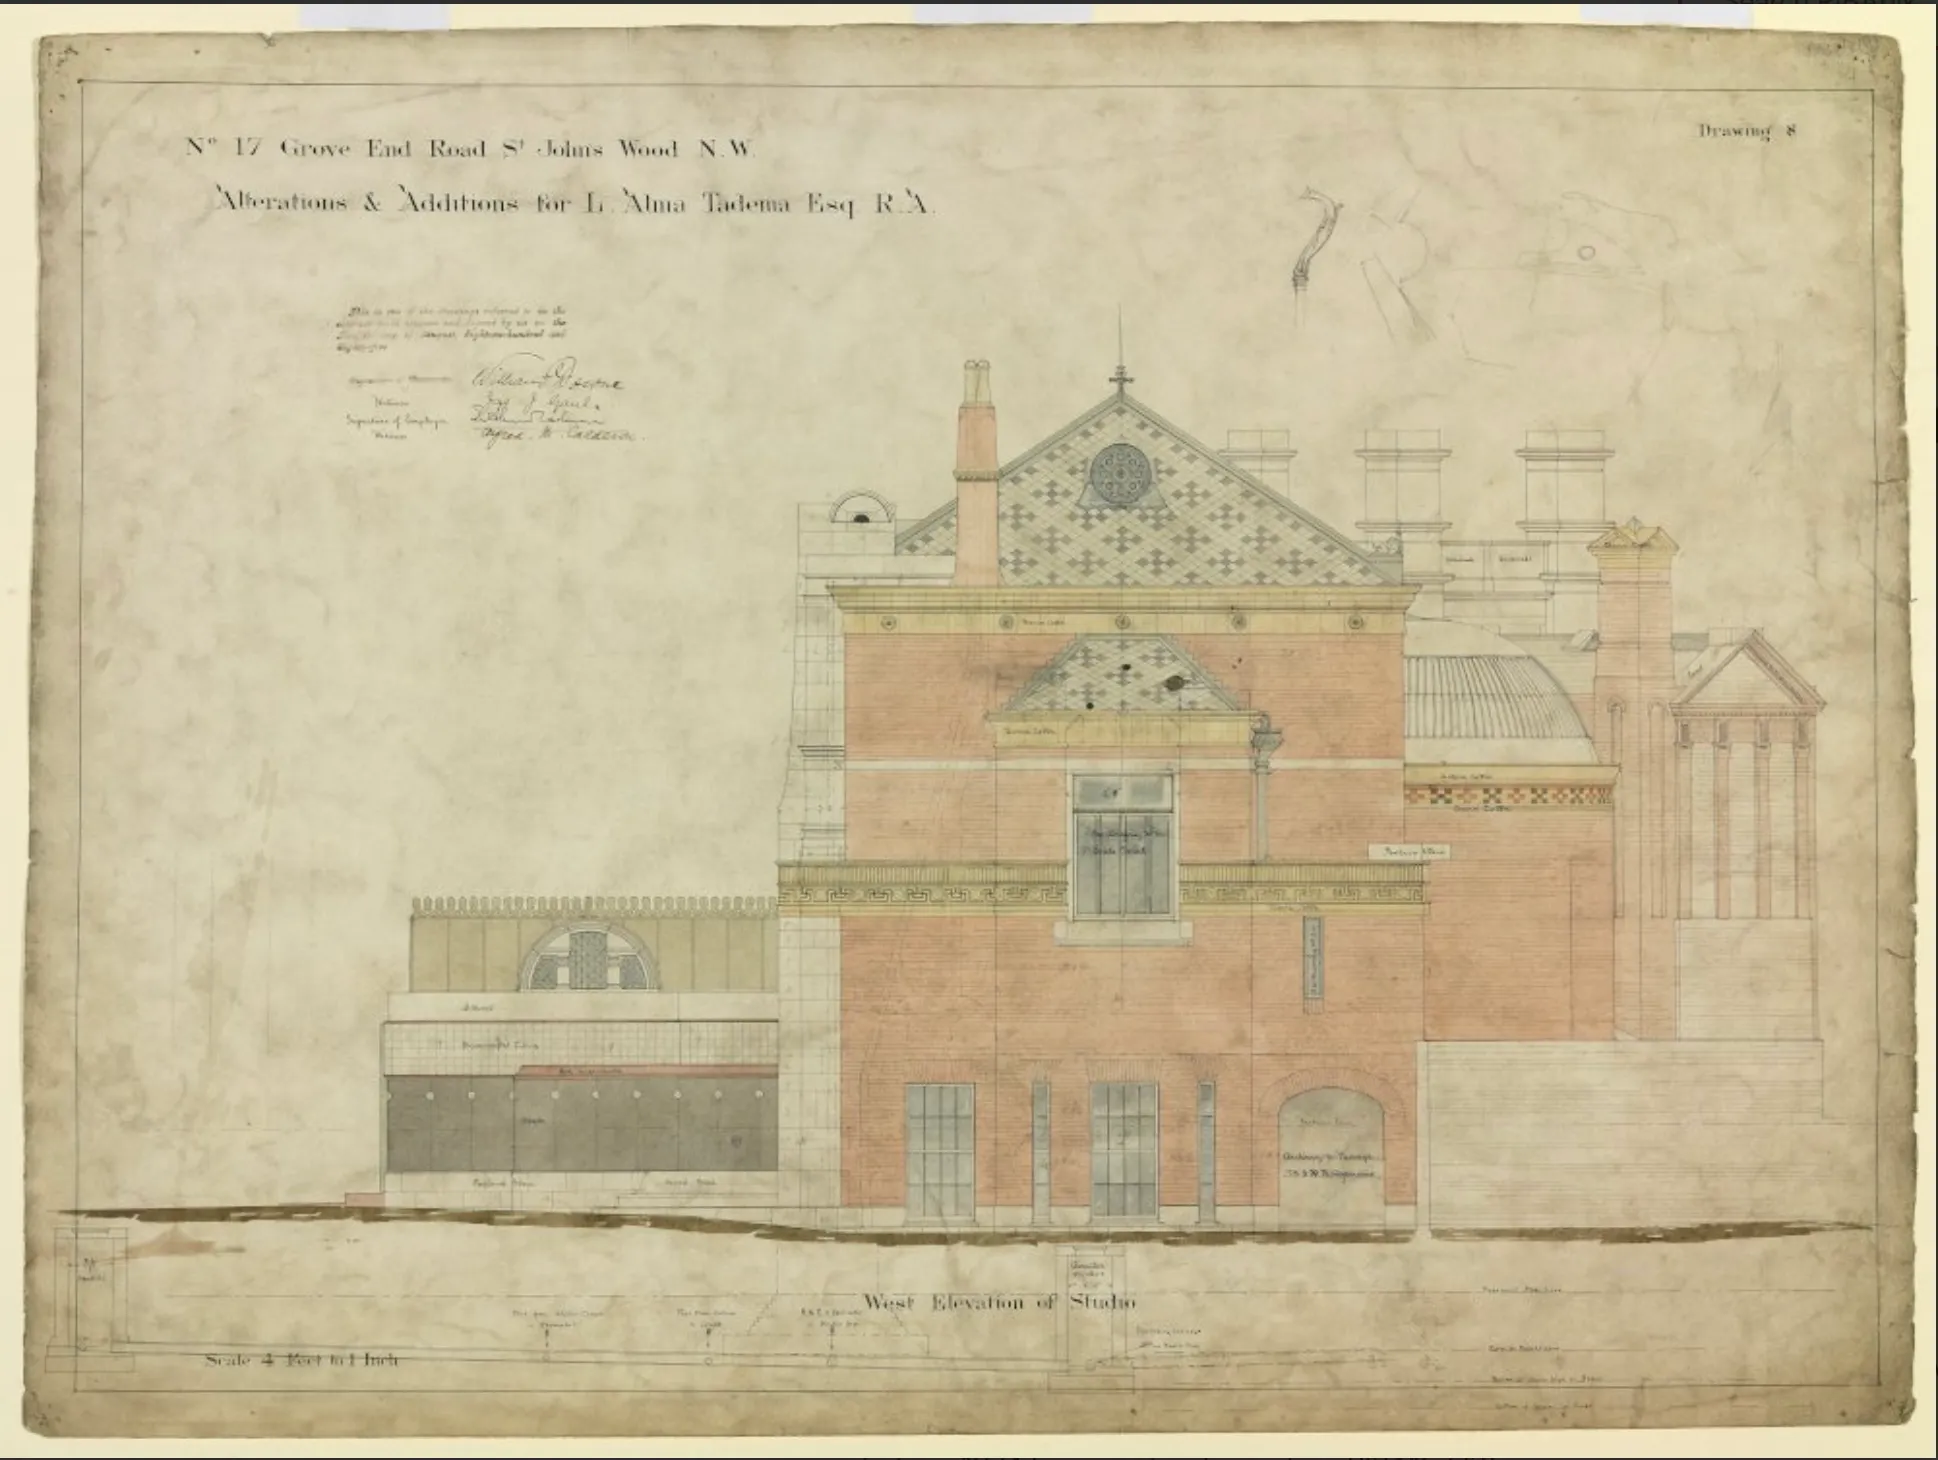
West Elevation of the Studio. The scale is monumental, resembling a Byzantine basilica or Roman bathhouse more than a Victorian workspace.
RIBA Collections
When the RIBA awarded him the Gold Medal in 1906, it was a quiet admission that the painters had beaten the architects at their own game. While the establishment was building banks and railway stations, Alma-Tadema had built a dream. He showed that a house could be more than a shelter; it could be a psychological transport system.
The house at Grove End Road is gone now, altered beyond recognition, its treasures scattered. But the blueprints remain in the RIBA archives, signed by the man who dreamed them. They are proof that Sir Lawrence Alma-Tadema was not just a chronicler of the ancient world.
He was its reconstructor.
SALVE. The invitation still stands, if you know where to look.
Leave a Visiting Card
Consulting the visiting cards...